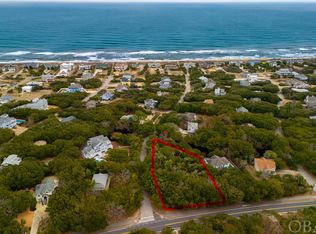
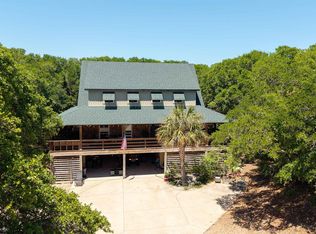
Tucked away beneath a canopy of majestic live oaks in the coveted Sea Crest Village community of Southern Shores, this tastefully appointed and updated Oceanside retreat offers the rare combination of privacy, versatility, and coastal charm. Set on an expansive 17,000+ square foot parcel within an X flood designation and no flood insurance requirement, the property is ideally positioned just 575 yards from direct beach access and moments from the boutiques, dining, and waterfront charm of Duck.
Designed to accommodate a variety of lifestyles, this exceptional home presents an ideal opportunity as a primary residence, second home, or strong-performing vacation rental with flexible rental configurations and multiple entry points. From quiet mornings spent enjoying coffee on the back porch overlooking the scenic surroundings to evenings under the stars surrounded by lush gardens and the serenity of coastal nature, every detail invites effortless Outer Banks living.
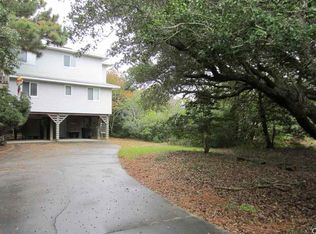
The top level showcases an inviting open-concept design filled with natural light, featuring a spacious great room with a gas fireplace available for future propane connection, a beautifully updated kitchen with subway tile backsplash, center island and dining seating, and generous pantry storage. The primary suite offers a true retreat with a spa-inspired renovated bath and linen closet, while direct access to the rear decks creates a seamless indoor-outdoor connection overlooking the pond and gardens below. A conveniently located half bath completes the upper level.
The second floor offers three spacious bedrooms, each with direct deck access, along with three full baths and a centrally located laundry room designed for convenience and functionality. An interior elevator provides easy access to every level of the home, enhancing both comfort and accessibility.
On the ground level, a one-car garage provides covered parking and a utility room for added storage, while a second garage has been thoughtfully converted into an additional 687 square feet of heated living space currently utilized as a home office, complete with easy handicap accessibility through double sliders — offering endless possibilities for guests, workspace, recreation, or supplemental living.
A rare offering in one of the Outer Banks’ most desirable coastal communities, this Southern Shores retreat captures the essence of refined beach living with privacy, flexibility, and timeless coastal appeal.
For sale
$1,099,000
304 Duck Rd, Southern Shores, NC 27949
4beds
2,867sqft
Single Family Residence, Residential
Built in 2002
-- sqft lot
$1,042,700 Zestimate®
$383/sqft
$-- HOA
What's special
- 144 days
- 274
- 15
Zillow last checked:
Listing updated:
Listed by:
Hunter Davis & OBX Legacy Home Sales Team,
Twiddy and Company - Corolla
Source: OBAR,MLS#: 132885
Facts & features
Interior
Bedrooms & bathrooms
- Bedrooms: 4
- Bathrooms: 5
- Full bathrooms: 4
- Partial bathrooms: 1
Rooms
- Room types: Office, Utility Room
Heating
- Central, Heat Pump, Ductless
Cooling
- Central Air, Heat Pump, Multi Units
Appliances
- Included: Dishwasher, Dryer, Microwave, Refrigerator, Oven, Washer, 2nd Refrigerator
Features
- Pantry, Walk-In Closet(s), Wet Bar, Entrance Foyer
- Flooring: Carpet, Vinyl, Laminate
Interior area
- Total structure area: 2,867
- Total interior livable area: 2,867 sqft
Property
Parking
- Total spaces: 1
- Parking features: Off Street, Paved
- Attached garage spaces: 1
- Details: Garage: 1 Car, Attached
Features
- Has private pool: Yes
- Pool features: Outdoor Pool, In Ground, Fiberglass, Private
- Waterfront features: None
Lot
- Features: Wooded
Details
- Parcel number: 021131000
- Zoning: RS1
Construction
Type & style
- Home type: SingleFamily
- Architectural style: Reverse Floor Plan,Coastal
- Property subtype: Single Family Residence, Residential
Materials
- Wood Siding, Cement Fiber Board
- Foundation: Pillar/Post/Pier, Slab
- Roof: Asphalt
Condition
- Year built: 2002
Utilities & green energy
- Sewer: Septic Tank
- Water: Public
Community & HOA
Community
- Subdivision: Sea Crest Villg
HOA
- Has HOA: Yes
- Amenities included: Boat Ramp, Tennis Court(s), Ocean Access, Playground, Sound Access, Common Area
Location
- Region: Southern Shores
Financial & listing details
- Price per square foot: $383/sqft
- Tax assessed value: $1,082,900
- Annual tax amount: $4,865
- Date on market: 5/16/2026
- Cumulative days on market: 144 days
- Listing agreement: Exclusive Right To Sell
- Ownership: Owned More than 12 Months
- Road surface type: Paved
Estimated market value
$1,042,700
$991,000 - $1.09M
$4,133/mo
Price history
| Date | Event | Price |
|---|---|---|
| 5/16/2026 | Listed for sale | $1,099,000+117.6%$383/sqft |
Source:  OBAR #132885 Report a problem OBAR #132885 Report a problem | ||
| 10/9/2020 | Sold | $505,000-2.9%$176/sqft |
Source: Public Record Report a problem | ||
| 8/10/2020 | Pending sale | $520,000$181/sqft |
Source: Spinnaker Realty, LLC #107866 Report a problem | ||
| 3/6/2020 | Price change | $520,000-1%$181/sqft |
Source: Spinnaker Realty, LLC #107866 Report a problem | ||
| 2/20/2020 | Price change | $525,000-4.5%$183/sqft |
Source: Spinnaker Realty, LLC #107866 Report a problem | ||
| 1/14/2020 | Listed for sale | $549,900$192/sqft |
Source: Spinnaker Realty, LLC #107866 Report a problem | ||
Public tax history
| Year | Property taxes | Tax assessment |
|---|---|---|
| 2025 | $4,866 +40.3% | $1,082,900 +91.5% |
| 2024 | $3,467 | $565,400 |
| 2023 | $3,467 -0.3% | $565,400 |
| 2022 | $3,477 | $565,400 +8.3% |
| 2021 | $3,477 -0.3% | $521,900 -7.9% |
| 2020 | $3,487 -4.3% | $566,900 +11.4% |
| 2019 | $3,644 +37.8% | $508,700 |
| 2018 | $2,644 -27.4% | $508,700 |
| 2017 | $3,644 +6.2% | $508,700 |
| 2016 | $3,433 | $508,700 |
| 2014 | $3,433 | $508,700 -24.9% |
| 2012 | -- | $677,600 |
| 2011 | -- | $677,600 |
| 2010 | -- | $677,600 |
| 2009 | -- | $677,600 |
| 2008 | -- | $677,600 |
| 2007 | -- | $677,600 |
Find assessor info on the county website
Monthly payment
Est. payment
Payment breakdown
Explore the cost of this home by adjusting the details. Changes won't be saved.Climate risks
Neighborhood: 27949
Similar homes
- $1,095,0005 bd4 ba2.9k sqft249 Wax Myrtle Trl, Southern Shores, NC 27949For Sale
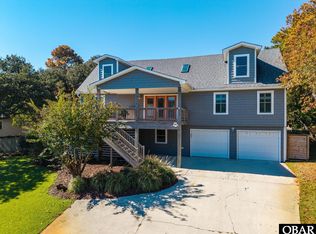 MLS ID #134295, The Myatt Group Team, Keller Williams Outer Banks KDH. OBAR
 - $1,150,0004 bd4 ba2.2k sqft209 Sea Oats Ln Lot 2, Kitty Hawk, NC 27949For Sale
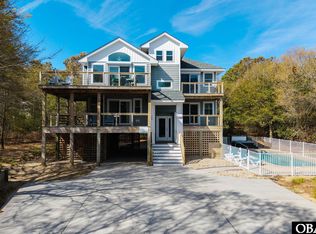 MLS ID #132208, Gray L Berryman, Carolina Designs Realty. OBAR
 - $974,9006 bd5 ba2.7k sqft321 Wax Myrtle Trl Lot 4, Southern Shores, NC 27949For Sale
 MLS ID #133302, David S Watson, Southern Shores Realty. OBAR
 - $999,0005 bd5 ba3.7k sqft389 Sea Oats Trl Lot 88, Kitty Hawk, NC 27949For Sale
 MLS ID #132884, Jackson Dixon, Landmark Sotheby's Internation. OBAR
 - $895,0004 bd3 ba2.1k sqft120 Jay Crest Road, Duck, NC 27949For Sale
 MLS ID #100607578, Grace Anlauf, Ocean Pearl Realty, LLC. Hive MLS
