MOTIVATED SELLER! 2 Bedroom COMPLETELY RENOVATED Beauty nestled on an EXCEPTIONALLY RARE .76 ACRE LOT with no HOA and backing directly to Lake City Park!! Step back in time while enjoying the comforts of modern living in this beautifully restored 1937 home located in the Historic District of downtown Royse City. This property offers a unique combination of charm, privacy, and space that is nearly impossible to find.
Completely overhauled and remodeled in 2022, the home features all-new electrical, including a new panel, all-new plumbing, HVAC system and ductwork, windows and blinds, foundation and piers, fencing, tankless water heater, luxury vinyl flooring throughout, 9-foot ceilings, LED recessed lighting, decorative lighting, ceiling fans, supplementary dehumidifiers, and a beautifully updated kitchen with a center island. The luxurious bath showcases a freestanding soaking tub and frameless glass shower enclosure.
Additional improvements include a detached garage with power and lighting, a bright sunroom addition with new windows completed in 2024, a renovated front porch, and a climate-controlled 10x12 Tuff Shed with heat and air. The expansive backyard is an entertainer’s dream, featuring a 25x25 fire pit area and plenty of room to enjoy the outdoors.
Recent updates continue with the addition of a washer and dryer in 2025, fresh interior paint in 2026, and newly painted sunroom paneling in 2026.
Rarely does an opportunity come along to own a fully renovated historic home on nearly three-quarters of an acre in downtown Royse City. This exceptional property offers timeless character, extensive upgrades, and an unbeatable park-side location.
For sale
Price cut: $14.5K (8/31)
$289,990
304 E County Line Rd, Royse City, TX 75189
2beds
1,352sqft
Single Family Residence
Built in 1937
0.76 Acres Lot
$285,900 Zestimate®
$214/sqft
$-- HOA
What's special
Fresh interior paintExpansive backyardLuxury vinyl flooring throughoutCeiling fansNewly painted sunroom panelingWasher and dryerRenovated front porch
- 93 days
- 307
- 32
Zillow last checked:
Listing updated:
Listed by:
Elizabeth Rockett 0509310 833-242-7007,
Call It Closed Realty 833-242-7007
Source: NTREIS,MLS#: 21288239
Facts & features
Interior
Bedrooms & bathrooms
- Bedrooms: 2
- Bathrooms: 1
- Full bathrooms: 1
Primary bedroom
- Features: Ceiling Fan(s), Walk-In Closet(s)
- Level: First
- Dimensions: 11 x 8
Breakfast room nook
- Level: First
- Dimensions: 8 x 4
Other
- Features: Built-in Features, Dual Sinks, Solid Surface Counters, Separate Shower
- Level: First
- Dimensions: 13 x 9
Kitchen
- Features: Built-in Features, Kitchen Island
- Level: First
- Dimensions: 12 x 10
Living room
- Features: Ceiling Fan(s), Fireplace
- Level: First
- Dimensions: 31 x 16
Sunroom
- Level: First
- Dimensions: 24 x 9
Heating
- Central, Electric
Cooling
- Central Air, Ceiling Fan(s), Electric
Appliances
- Included: Dishwasher, Electric Cooktop, Electric Oven, Disposal, Microwave
- Laundry: Dryer Hookup
Features
- Decorative/Designer Lighting Fixtures, High Speed Internet, Kitchen Island, Open Floorplan, Other, Paneling/Wainscoting, Walk-In Closet(s)
- Flooring: Luxury Vinyl Plank
- Windows: Window Coverings
- Has basement: No
- Number of fireplaces: 1
- Fireplace features: Decorative, Living Room
Interior area
- Total interior livable area: 1,352 sqft
Video & virtual tour
Property
Parking
- Total spaces: 2
- Parking features: Additional Parking, Garage, Garage Faces Side
- Garage spaces: 2
Features
- Levels: One
- Stories: 1
- Patio & porch: Covered
- Exterior features: Fire Pit, Lighting, Other, Storage
- Pool features: None
- Fencing: Fenced,Gate,High Fence,Wood
- Has view: Yes
- View description: Park/Greenbelt, Water
- Has water view: Yes
Lot
- Size: 0.76 Acres
- Features: Back Yard, Corner Lot, Lawn, Landscaped
Details
- Additional structures: Garage(s), Outbuilding, Shed(s)
- Parcel number: 13478
Construction
Type & style
- Home type: SingleFamily
- Architectural style: Prairie,Detached,Historic/Antique
- Property subtype: Single Family Residence
Materials
- Wood Siding
- Foundation: Pillar/Post/Pier
- Roof: Composition
Condition
- Resale
- Year built: 1937
Utilities & green energy
- Sewer: Public Sewer
- Water: Public
- Utilities for property: Cable Available, Overhead Utilities, Sewer Available, Water Available
Community & HOA
Community
- Features: Other, Playground, Park, Trails/Paths, Sidewalks
- Security: Fire Alarm
- Subdivision: Turner Odell Survey
HOA
- Has HOA: No
Location
- Region: Royse City
Financial & listing details
- Price per square foot: $214/sqft
- Tax assessed value: $185,000
- Annual tax amount: $383
- Date on market: 6/3/2026
- Cumulative days on market: 94 days
- Listing terms: Cash,Conventional,FHA,VA Loan
Estimated market value
$285,900
$272,000 - $300,000
$1,680/mo
Price history
| Date | Event | Price |
|---|---|---|
| 8/31/2026 | Price change | $289,990-4.8%$214/sqft |
Source: NTREIS #21288239 Report a problem | ||
| 7/3/2026 | Price change | $304,499-0.2%$225/sqft |
Source: NTREIS #21288239 Report a problem | ||
| 6/28/2026 | Price change | $304,999-1.6%$226/sqft |
Source: NTREIS #21288239 Report a problem | ||
| 6/15/2026 | Listed for sale | $309,999$229/sqft |
Source: NTREIS #21288239 Report a problem | ||
| 6/10/2026 | Contingent | $309,999$229/sqft |
Source: NTREIS #21288239 Report a problem | ||
| 6/3/2026 | Listed for sale | $309,999+159.4%$229/sqft |
Source: NTREIS #21288239 Report a problem | ||
| 9/25/2018 | Sold | -- |
Source: Agent Provided Report a problem | ||
| 5/17/2018 | Price change | $119,500-7.7%$88/sqft |
Source: RE/MAX Landmark #13803756 Report a problem | ||
| 4/19/2018 | Price change | $129,500-7.2%$96/sqft |
Source: RE/MAX Landmark #13803756 Report a problem | ||
| 4/6/2018 | Price change | $139,500-6.7%$103/sqft |
Source: RE/MAX Landmark #13803756 Report a problem | ||
| 3/27/2018 | Listed for sale | $149,500+113.6%$111/sqft |
Source: RE/MAX Landmark #13803756 Report a problem | ||
| 9/6/2016 | Listing removed | $70,000$52/sqft |
Source: AT Home Texas Real Estate #13429087 Report a problem | ||
| 8/16/2016 | Pending sale | $70,000$52/sqft |
Source: AT Home Texas Real Estate #13429087 Report a problem | ||
| 7/25/2016 | Listed for sale | $70,000$52/sqft |
Source: AT Home Texas Real Estate #13429087 Report a problem | ||
Public tax history
| Year | Property taxes | Tax assessment |
|---|---|---|
| 2025 | $383 | $185,000 -9.5% |
| 2024 | -- | $204,500 +31% |
| 2023 | $360 +23.6% | $156,053 +25.3% |
| 2022 | $291 +14% | $124,549 +21.6% |
| 2021 | $255 +8.2% | $102,410 +10.1% |
| 2020 | $236 -2.4% | $93,005 -1.5% |
| 2019 | $242 +46.8% | $94,380 +39.1% |
| 2018 | $165 +1.4% | $67,856 -9.7% |
| 2017 | $162 | $75,126 +34% |
| 2016 | $162 +8.4% | $56,079 +5.6% |
| 2015 | $150 | $53,117 +12.3% |
| 2014 | $150 | $47,287 +3% |
| 2013 | -- | $45,918 +0.1% |
| 2012 | -- | $45,871 -16.6% |
| 2011 | -- | $55,029 -2.2% |
| 2010 | -- | $56,257 -2.1% |
| 2009 | -- | $57,439 -2% |
| 2008 | -- | $58,639 +55.3% |
| 2007 | -- | $37,770 +0.9% |
| 2006 | -- | $37,430 -2% |
| 2005 | -- | $38,190 +32.6% |
| 2003 | -- | $28,811 -2.5% |
| 2002 | -- | $29,549 -1.1% |
| 2001 | -- | $29,884 +1% |
| 2000 | -- | $29,578 |
Find assessor info on the county website
Monthly payment
Est. payment
Payment breakdown
Explore the cost of this home by adjusting the details. Changes won't be saved.Climate risks
Neighborhood: 75189
Nearby schools
Schools provided by the listing agent
- Elementary: Davis
- Middle: Royse City,Ruth Cherry
- High: Royse City
- District: Royse City ISD
Source: NTREIS. This data may not be complete. We recommend contacting the local school district to confirm school assignments for this home.
- $35,100-- bd-- ba2.1k sqft310 E County Line Rd, Royse City, TX 75189Off Market
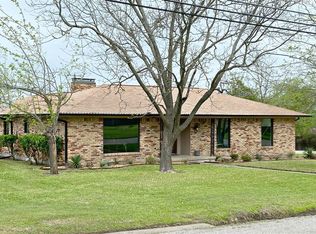
- $282,300-- bd-- ba2.1k sqft310 E County Line Rd, Royse City, TX 75189Off Market
- $340,6003 bd3 ba2.2k sqft220 E County Line Rd, Royse City, TX 75189Off Market
- $285,200-- bd-- ba1.9k sqft305 E County Line Rd, Royse City, TX 75189Off Market
Similar homes
- $335,0004 bd2 ba1.9k sqft413 Highview Cir, Royse City, TX 75189For Sale
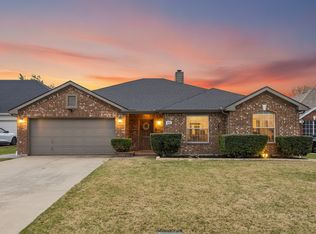 MLS ID #21323598, Kacie McCoy. NTREIS
 - $279,0004 bd2 ba1.7k sqft508 Ame Ln, Royse City, TX 75189For Sale
 MLS ID #21322904, Evelyn Durnin. NTREIS
 - $300,0004 bd2 ba1.9k sqft2100 Whispering Sage Blvd, Royse City, TX 75189For Sale
 MLS ID #21285894, Amber Butcher. NTREIS
 - $295,0003 bd2 ba1.6k sqft3314 Everly Dr, Royse City, TX 75189For Sale
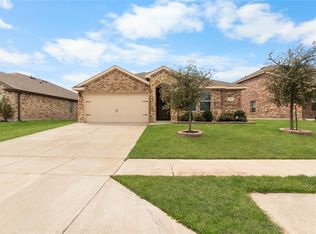 MLS ID #21350201, Logan White. NTREIS
