Classic Cape Cod charm meets a surprisingly open floor plan that's bright, connected, and perfect for everyday living. Enter through the tiled mudroom/breezeway into the spacious living room, where original hardwood floors and a fireplace with an updated tile surround create a warm first impression. Sightlines extend through the updated kitchen and into the inviting family room, creating a seamless flow for everyday living and entertaining. Two first-floor bedrooms—including one ideal as a home office, guest room, or flex space—and a beautifully remodeled full bath (2023) offer the convenience of first-floor living. The updated kitchen features a distinctive acrylic mosaic breakfast bar and opens to the family room with a cozy fireplace. A newer sliding glass door leads to the deck and fully fenced backyard, perfect for relaxing, entertaining, pets, or play. Upstairs, the expansive second floor is dedicated to a private primary retreat with updated lighting, two ceiling fans, and plenty of room for a sitting area or workspace. The full basement offers laundry, a built-in workbench, and abundant storage or hobby space. Most windows were replaced in 2016, the chimney was professionally repaired and resurfaced in 2021, and thoughtful improvements throughout enhance this home's comfort and appeal. Located in Irondequoit just minutes from Lake Ontario, Seabreeze Amusement Park, marinas, parks, beaches, shopping, and dining, this home offers the perfect blend of neighborhood charm and everyday convenience. Showings start Thursday, July 29, with offers requested on Tuesday, August 4.
Pending
$228,900
304 Garford Rd, Irondequoit, NY 14622
3beds
1,684sqft
Single Family Residence
Built in 1952
7,405 Square Feet Lot
$-- Zestimate®
$136/sqft
$-- HOA
What's special
Cozy fireplaceTwo first-floor bedroomsOpen floor planNewer sliding glass doorBright connectedBuilt-in workbenchTwo ceiling fans
- 39 days
- 204
- 1
Zillow last checked:
Listing updated:
Listed by:
RE/MAX Plus 585-279-8200,
Susan P. Aser 585-279-8288,
Jeanne L. Bracken 585-279-8240,
RE/MAX Plus
Source: NYSAMLSs,MLS#: R1695965 Originating MLS: Rochester
Originating MLS: RochesterFacts & features
Interior
Bedrooms & bathrooms
- Bedrooms: 3
- Bathrooms: 1
- Full bathrooms: 1
- Main level bathrooms: 1
- Main level bedrooms: 2
Bedroom 1
- Level: First
Bedroom 2
- Level: First
Bedroom 3
- Level: Second
Basement
- Level: Basement
Den
- Level: First
Family room
- Level: First
Kitchen
- Level: First
Laundry
- Level: Basement
Living room
- Level: First
Heating
- Gas, Forced Air
Cooling
- Central Air, Window Unit(s)
Appliances
- Included: Dryer, Dishwasher, Electric Cooktop, Gas Water Heater, Microwave, Refrigerator, Washer
- Laundry: In Basement
Features
- Breakfast Bar, Ceiling Fan(s), Den, Eat-in Kitchen, Separate/Formal Living Room, Home Office, Kitchen/Family Room Combo, Sliding Glass Door(s), Solid Surface Counters, Window Treatments, Bedroom on Main Level, Workshop
- Flooring: Carpet, Hardwood, Laminate, Luxury Vinyl, Tile, Varies
- Doors: Sliding Doors
- Windows: Drapes
- Basement: Full,Sump Pump
- Number of fireplaces: 2
Interior area
- Total structure area: 1,684
- Total interior livable area: 1,684 sqft
Property
Parking
- Total spaces: 2
- Parking features: Attached, Garage, Driveway, Garage Door Opener
- Attached garage spaces: 2
Accessibility
- Accessibility features: Accessible Bedroom
Features
- Levels: Two
- Stories: 2
- Patio & porch: Deck
- Exterior features: Blacktop Driveway, Deck, Fully Fenced
- Fencing: Full
Lot
- Size: 7,405 Square Feet
- Dimensions: 58 x 130
- Features: Rectangular, Rectangular Lot, Residential Lot
Details
- Parcel number: 2634000771100004015000
- Special conditions: Standard
Construction
Type & style
- Home type: SingleFamily
- Architectural style: Cape Cod
- Property subtype: Single Family Residence
Materials
- Brick, Vinyl Siding, Copper Plumbing
- Foundation: Block
- Roof: Asphalt
Condition
- Resale
- Year built: 1952
Utilities & green energy
- Electric: Circuit Breakers
- Sewer: Connected
- Water: Connected, Public
- Utilities for property: Cable Available, Electricity Connected, High Speed Internet Available, Sewer Connected, Water Connected
Community & HOA
Community
- Subdivision: Peach Grove Add 01
Location
- Region: Irondequoit
Financial & listing details
- Price per square foot: $136/sqft
- Tax assessed value: $175,000
- Annual tax amount: $6,674
- Date on market: 7/29/2026
- Cumulative days on market: 37 days
- Listing terms: Cash,Conventional,FHA,VA Loan
Estimated market value
Not available
Estimated sales range
Not available
$2,420/mo
Price history
| Date | Event | Price |
|---|---|---|
| 8/6/2026 | Pending sale | $228,900$136/sqft |
Source:  NYSAMLSs #R1695965 Report a problem NYSAMLSs #R1695965 Report a problem | ||
| 8/4/2026 | Contingent | $228,900$136/sqft |
Source: NYSAMLSs #R1695965 Report a problem | ||
| 7/29/2026 | Listed for sale | $228,900+138.4%$136/sqft |
Source: NYSAMLSs #R1695965 Report a problem | ||
| 9/9/2005 | Sold | $96,000+20.5%$57/sqft |
Source: Public Record Report a problem | ||
| 1/10/2000 | Sold | $79,700$47/sqft |
Source: Public Record Report a problem | ||
Public tax history
| Year | Property taxes | Tax assessment |
|---|---|---|
| 2025 | -- | $175,000 |
| 2024 | -- | $175,000 |
| 2023 | -- | $175,000 +43.2% |
| 2022 | -- | $122,200 |
| 2021 | -- | $122,200 |
| 2020 | -- | $122,200 |
| 2018 | -- | $122,200 +23.4% |
| 2017 | $2,633 | $99,000 |
| 2016 | -- | $99,000 |
| 2015 | -- | $99,000 |
| 2014 | -- | $99,000 |
| 2013 | -- | $99,000 |
| 2012 | -- | $99,000 |
| 2011 | -- | $99,000 |
| 2010 | -- | $99,000 |
| 2009 | -- | $99,000 +11.2% |
| 2007 | -- | $89,000 |
| 2006 | -- | $89,000 |
| 2005 | -- | $89,000 |
| 2004 | -- | $89,000 -3.6% |
| 2003 | -- | $92,300 |
| 2002 | -- | $92,300 |
| 2001 | -- | $92,300 |
| 2000 | -- | $92,300 |
Find assessor info on the county website
Monthly payment
Climate risks
Neighborhood: 14622
Nearby schools
Schools provided by the listing agent
- Middle: East Irondequoit Middle
- High: Eastridge Senior High
- District: East Irondequoit
Source: NYSAMLSs. This data may not be complete. We recommend contacting the local school district to confirm school assignments for this home.
Similar homes
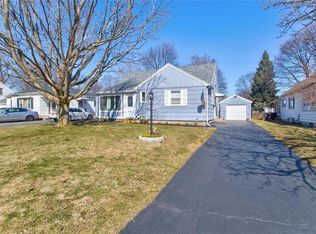
- $250,0003 bd1 ba1.5k sqft3948 Culver Rd, Rochester, NY 14622For Sale

 MLS ID #R1702945, Brian M Timmons, Listing by: RE/MAX Realty Group. NYSAMLSs
 - $224,9003 bd1 ba1.1k sqft10 Scenic View Dr, Rochester, NY 14622For Sale
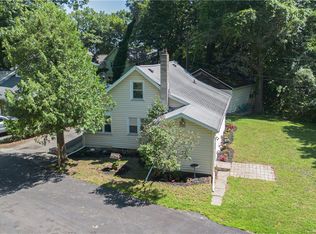 MLS ID #R1704571, Rebecca M. Charpinsky, Listing by: Elysian Homes by Mark Siwiec and Associates. NYSAMLSs
 - $259,9003 bd2 ba1.3k sqft255 Peart Ave, Rochester, NY 14622For Sale
 MLS ID #R1708487, David C. Malta, Listing by: Howard Hanna. NYSAMLSs
 - $209,0003 bd3 ba1.3k sqft66 Northwick Dr, Rochester, NY 14617For Sale
 MLS ID #R1710417, Mary Jo Claudius, Listing by: Hunt Real Estate ERA/Columbus. NYSAMLSs
 - $225,0004 bd2 ba1.6k sqft1166 Bay Rd, Webster, NY 14580For SaleMLS ID #R1702967, Mary G. D'Angelo, Listing by: Howard Hanna. NYSAMLSs
- $234,9003 bd2 ba1.4k sqft87 Traymore Rd, Rochester, NY 14609For SaleMLS ID #R1707632, Nancy Semal, Listing by: Empire Realty Group. NYSAMLSs
- $224,9003 bd2 ba1.3k sqft168 Carmas Dr, Rochester, NY 14626For SaleMLS ID #R1709080, Chelsea Finnerty, Listing by: Howard Hanna. NYSAMLSs
- $219,9003 bd2 ba1.1k sqft295 Penhurst Rd, Rochester, NY 14610For SaleMLS ID #R1709830, Rocco F. DiFabio Jr., Listing by: RE/MAX Realty Group. NYSAMLSs
- $244,9003 bd2 ba1.2k sqft434 Crossfield Rd, Rochester, NY 14609For SaleMLS ID #R1704320, Octavio Garcia, Listing by: Howard Hanna. NYSAMLSs
- $244,9004 bd2 ba1.4k sqft32 Kaywood Dr, Rochester, NY 14626For SaleMLS ID #R1709723, Adrienne Lee DeFazio, Listing by: Blue Arrow Real Estate. NYSAMLSs
- $249,0003 bd2 ba1.6k sqft185 Rogene St, Rochester, NY 14616For SaleMLS ID #R1705020, Kenneth C. Currie, Listing by: RE/MAX Realty Group. NYSAMLSs
- $249,9003 bd2 ba1.5k sqft2117 W Ridge Rd, Rochester, NY 14626For SaleMLS ID #R1701242, Corey Moran, Listing by: Elysian Homes by Mark Siwiec and Associates. NYSAMLSs
- $219,9004 bd2 ba1.6k sqft879 Maiden Aka 11 Black Walnut Drive Ln, Rochester, NY 14615For SaleMLS ID #R1706006, Deborah Ruffell, Listing by: Coldwell Banker Custom Realty. NYSAMLSs
- $224,9003 bd1 ba1.5k sqft46 Fleming St, Rochester, NY 14612For SaleMLS ID #R1702762, Michael Nuccitelli, Listing by: Rich Realty. NYSAMLSs
- $199,9004 bd2 ba1.4k sqft748 Eaton Rd, Rochester, NY 14617For SaleMLS ID #R1710097, Andrew Hannan, Listing by: Real Broker NY, LLC. NYSAMLSs
- $199,9003 bd1 ba1.5k sqft258 Rawlinson Rd, Rochester, NY 14617For SaleMLS ID #R1709153, Linda L. Bober, Listing by: Keller Williams Realty Greater Rochester. NYSAMLSs
- $231,9005 bd2 ba2.4k sqft35 Banker Pl, Rochester, NY 14616For SaleMLS ID #R1707947, Darlene Maimone, Listing by: Howard Hanna. NYSAMLSs
- $259,9003 bd2 ba1.5k sqft9 Apollo Dr, Rochester, NY 14626For SaleMLS ID #R1704837, Scott Barrows, Listing by: Keller Williams Realty Greater Rochester. NYSAMLSs
- $189,9003 bd1 ba1.4k sqft625 Cedarwood Ter, Rochester, NY 14609For SaleMLS ID #R1709070, Chelsea Finnerty, Listing by: Howard Hanna. NYSAMLSs
