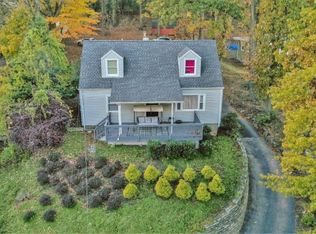

Welcome home to this charming 3-bedroom, 1-bath Colonial nestled on a wooded lot directly across from the picturesque Goffle Brook Park. Step inside to discover the inviting living room featuring large windows that fill the space with natural light, creating a comfortable setting for relaxation and conversation. The living room leads into the eat-in kitchen offering plenty of cabinetry, ample counter space, newer stainless steel appliances and a separate dining area. Three bedrooms and an updated full bathroom complete the home. Enjoy the convenience of living just steps from Goffle Brook Park, offering scenic walking paths, beautiful green spaces and opportunities for outdoor recreation and relaxation. Ideally located near NYC transportation, major highways, shopping and dining, this home offers easy access to everyday conveniences and commuter routes. With its desirable location and potential for personal touches and updates, this Colonial presents a wonderful opportunity to create a home that reflects your own style. Discover the possibilities of making this property your own while enjoying the beauty of Goffle Brook Park right outside your door!
Active
$450,000
304 Goffle Rd, Hawthorne Boro, NJ 07506
3beds
--sqft
Single Family Residence
Built in 1953
1.01 Acres Lot
$-- Zestimate®
$--/sqft
$-- HOA
What's special
Eat-in kitchenWooded lotSeparate dining areaAmple counter spaceNewer stainless steel appliancesPlenty of cabinetry
- 13 hours
- 323
- 23
Zillow last checked:
Listing updated:
Listed by:
Gene Lowe 973-694-6500,
Howard Hanna Rand Realty
Source: GSMLS,MLS#: 4058424
Facts & features
Interior
Bedrooms & bathrooms
- Bedrooms: 3
- Bathrooms: 1
- Full bathrooms: 1
Bedroom 1
- Level: First
Bedroom 2
- Level: First
Bedroom 3
- Level: First
Kitchen
- Features: Eat-in Kitchen
- Level: First
Living room
- Level: First
Heating
- Forced Air, Natural Gas
Cooling
- Central Air
Appliances
- Included: Dishwasher, Range/Oven-Gas, Refrigerator
Features
- Bathroom
- Flooring: Tile, Wood
- Basement: None
- Has fireplace: No
Property
Parking
- Parking features: None
Lot
- Size: 1.01 Acres
- Dimensions: 130 x 350 1.01A
- Features: Wooded
Details
- Parcel number: 2504000820000000070000
Construction
Type & style
- Home type: SingleFamily
- Architectural style: Ranch
- Property subtype: Single Family Residence
Materials
- Vinyl Siding
- Roof: Asphalt Shingle
Condition
- Year built: 1953
Utilities & green energy
- Gas: Gas-Natural
- Sewer: Public Sewer
- Water: Public
- Utilities for property: Electricity Connected, Natural Gas Connected
Community & HOA
Location
- Region: Hawthorne
Financial & listing details
- Tax assessed value: $325,600
- Annual tax amount: $10,236
- Date on market: 10/12/2026
- Ownership type: Fee Simple
- Electric utility on property: Yes
Estimated market value
Not available
Estimated sales range
Not available
Not available
Price history
| Date | Event | Price |
|---|---|---|
| 10/12/2026 | Listed for sale | $450,000-12.6% |
Source:  GSMLS #4058424 Report a problem GSMLS #4058424 Report a problem | ||
| 9/22/2026 | Listing removed | $515,000 |
Source: GSMLS #4041397 Report a problem | ||
| 9/2/2026 | Price change | $515,000-1% |
Source: GSMLS #4041397 Report a problem | ||
| 8/26/2026 | Price change | $520,000-1% |
Source: GSMLS #4041397 Report a problem | ||
| 8/19/2026 | Price change | $525,000-0.9% |
Source: GSMLS #4041397 Report a problem | ||
| 7/30/2026 | Price change | $530,000-0.9% |
Source: GSMLS #4041397 Report a problem | ||
| 7/23/2026 | Price change | $535,000-0.9% |
Source: GSMLS #4041397 Report a problem | ||
| 7/17/2026 | Listed for sale | $540,000 |
Source: GSMLS #4041397 Report a problem | ||
Public tax history
| Year | Property taxes | Tax assessment |
|---|---|---|
| 2025 | $9,905 +1.4% | $325,600 |
| 2024 | $9,768 | $325,600 |
| 2023 | $9,768 +1.7% | $325,600 |
| 2022 | $9,605 +2% | $325,600 |
| 2021 | $9,416 -3.6% | $325,600 |
| 2020 | $9,766 +2.2% | $325,600 +99.3% |
| 2019 | $9,554 +1.7% | $163,400 |
| 2018 | $9,397 +1.4% | $163,400 |
| 2017 | $9,266 +1.2% | $163,400 |
| 2016 | $9,157 +4.3% | $163,400 |
| 2015 | $8,781 +1.7% | $163,400 |
| 2014 | $8,634 +3.6% | $163,400 |
| 2012 | $8,332 +4.6% | $163,400 |
| 2011 | $7,967 +4.3% | $163,400 |
| 2010 | $7,641 | $163,400 |
| 2009 | -- | $163,400 |
| 2008 | -- | $163,400 |
| 2007 | -- | $163,400 |
| 2006 | -- | $163,400 |
| 2005 | -- | $163,400 |
| 2004 | $5,845 | $163,400 |
| 2003 | -- | $163,400 |
| 2002 | -- | $163,400 |
| 2001 | -- | $163,400 |
Find assessor info on the county website
Monthly payment
Est. payment
Payment breakdown
Explore the cost of this home by adjusting the details. Changes won't be saved.Climate risks
Neighborhood: 07506
Nearby schools
Schools provided by the listing agent
- Elementary: Washington
- Middle: Lincoln
- High: Hawthorne
Source: GSMLS. This data may not be complete. We recommend contacting the local school district to confirm school assignments for this home.
Similar homes
- $485,0002 bd1 ba-- sqft334 N 4Th Ave, Hawthorne Boro, NJ 07506For Sale
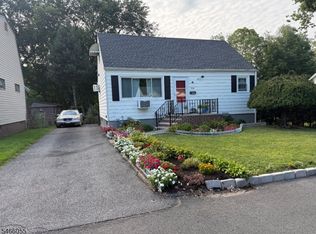 MLS ID #4057404, Roger Cisneros, Exit Solgar Realty. GSMLS
 - $610,0004 bd2 ba-- sqft165 5Th Ave, Hawthorne Boro, NJ 07506For Sale
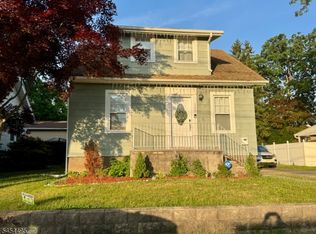 MLS ID #4057808, Joann Tarabokija, Snap N Shop Homes. GSMLS
 - $499,0003 bd1 ba-- sqft56 Norwood St, Haledon Boro, NJ 07508For Sale
 MLS ID #4051590, Nicholas Tselepis, Nicholas Real Estate Agency. GSMLS
 - $450,0003 bd1 ba-- sqft55 Maywood Avenue, Maywood, NJ 07607For Sale

 MLS ID #26037377, Sheldon Neal, RE/MAX Real Estate Limited. NJMLS
 - $525,0003 bd2 ba-- sqft45 Hillcrest Avenue, Woodland Park, NJ 07424For SaleMLS ID #26036691, Frederick Verillo, Verillo Realty Agency. NJMLS
- $399,9993 bd2 ba-- sqft31 May Street, Paterson, NJ 07524For SaleMLS ID #26033020, Marc Imbimbo, Coldwell Banker, Fort Lee. NJMLS
- $549,0003 bd1 ba-- sqft152 E Main Street, Paterson, NJ 07522For SaleMLS ID #26036842, Carly Restrepo, Coldwell Banker, Rockaway. NJMLS
- $407,5002 bd2 ba-- sqft39 Grand Street, Garfield, NJ 07026For SaleMLS ID #26037726, Michael Morris, Vylla Home. NJMLS
- $489,0003 bd2 ba1.3k sqft17 Demarest Avenue, West Nyack, NY 10994For Sale
 MLS ID #896627, Joanne M Finochio, Listing by: Howard Hanna Rand Realty. OneKey® MLS as distributed by MLS GRID
 - $429,0003 bd1 ba-- sqft113 Kansas Street, Hackensack, NJ 07601For SaleMLS ID #26027830, David Quinones Jr., Coldwell Banker Garden State Realty. NJMLS
- $489,0002 bd1 ba-- sqft378 Delawanna Avenue, Clifton, NJ 07014For SaleMLS ID #26029409, Tristan Plescia, Coldwell Banker, Hillsdale. NJMLS
