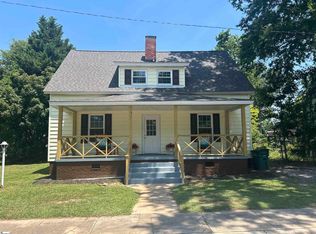
Lets Guide You HOME to this COMPLETELY TRANSFORMED & MOVE-IN READY CLINTON CUTIE! Get ready to fall in love with this beautifully renovated home, where classic character meets modern style! Nearly every inch has been thoughtfully updated, offering the charm of an established home with the feel and convenience of a newer property. From the moment you arrive, the curb appeal makes a statement with crisp white siding, bold black accents, a welcoming natural wood entryway, fresh landscaping, a brand-new driveway, wooden privacy fencing, Fenced in back yard and a NEW 30-year architectural shingle roof! Step inside to discover refinished original hickory hardwood floors, all-new drywall, and recessed lighting throughout. The stunning, fully updated kitchen features granite countertops, stylish soft closed Shaker cabinetry, a porcelain tile backsplash, and brand-new stainless steel appliances, including the refrigerator, stove, microwave, and dishwasher. The spacious primary suite offers a beautifully renovated private bathroom with a oversized walk-in shower, dual-sink vanity, and generous walk-in closet. Additional bedrooms feature new closet organization systems for added convenience and functionality. The upgrades go far beyond the beautiful finishes! Enjoy added peace of mind with completely new electrical wiring, all-new plumbing, a tankless water heater, new 6-inch gutters, and the brand-new architectural roof. With extensive renovations, modern finishes, and attention to detail throughout, this home offers the perfect blend of timeless charm and contemporary living. Why take on a renovation project when the hard work has already been done for you? Come see everything this beautifully transformed property has to offer and call it HOME!
For sale
$247,500
304 Gordon St, Clinton, SC 29325
3beds
1,678sqft
Single Family Residence, Residential
Built in ----
7,405 Square Feet Lot
$239,700 Zestimate®
$147/sqft
$-- HOA
What's special
Modern finishesWooden privacy fencingBrand-new architectural roofBeautifully renovated private bathroomAll-new drywallBold black accentsStunning fully updated kitchen
- 5 days
- 240
- 19
Likely to sell faster than
Zillow last checked:
Listing updated:
Listed by:
Sarah Hill 864-923-2357,
864 Realty LLC
Source: Greater Greenville AOR,MLS#: 1608142
Facts & features
Interior
Bedrooms & bathrooms
- Bedrooms: 3
- Bathrooms: 2
- Full bathrooms: 2
- Main level bathrooms: 2
- Main level bedrooms: 3
Rooms
- Room types: Laundry
Primary bedroom
- Area: 168
- Dimensions: 14 x 12
Bedroom 2
- Area: 108
- Dimensions: 12 x 9
Bedroom 3
- Area: 168
- Dimensions: 12 x 14
Primary bathroom
- Features: Double Sink, Full Bath, Shower Only, Walk-In Closet(s)
- Level: Main
Kitchen
- Area: 132
- Dimensions: 12 x 11
Living room
- Area: 247
- Dimensions: 19 x 13
Heating
- Natural Gas
Cooling
- Electric
Appliances
- Included: Dishwasher, Refrigerator, Free-Standing Electric Range, Microwave, Tankless Water Heater
- Laundry: 1st Floor, Walk-in, Laundry Room
Features
- Ceiling Smooth, Granite Counters, Walk-In Closet(s), Pantry
- Flooring: Ceramic Tile, Wood, Luxury Vinyl
- Windows: Window Treatments
- Basement: None
- Has fireplace: No
- Fireplace features: None
Interior area
- Total interior livable area: 1,678 sqft
Property
Parking
- Parking features: See Remarks, Driveway, Gravel
- Has uncovered spaces: Yes
Features
- Levels: One
- Stories: 1
- Patio & porch: Front Porch
- Fencing: Fenced
Lot
- Size: 7,405 Square Feet
- Features: Corner Lot, 1/2 Acre or Less
Details
- Parcel number: 9012107006
Construction
Type & style
- Home type: SingleFamily
- Architectural style: Craftsman
- Property subtype: Single Family Residence, Residential
Materials
- Vinyl Siding
- Foundation: Crawl Space
- Roof: Architectural
Utilities & green energy
- Sewer: Public Sewer
- Water: Public
Community & HOA
Community
- Features: None
- Security: Smoke Detector(s)
- Subdivision: None
HOA
- Has HOA: No
- Services included: None
Location
- Region: Clinton
Financial & listing details
- Price per square foot: $147/sqft
- Tax assessed value: $33,300
- Annual tax amount: $917
- Date on market: 10/30/2026
- Listing terms: USDA Loan
Estimated market value
$239,700
$228,000 - $252,000
$1,335/mo
Price history
| Date | Event | Price |
|---|---|---|
| 10/30/2026 | Listed for sale | $247,500+2375%$147/sqft |
Source:  Greater Greenville AOR #1608142 Report a problem | ||
| 6/23/2026 | Sold | $10,000$6/sqft |
Source: Public Record Report a problem | ||
Public tax history
| Year | Property taxes | Tax assessment |
|---|---|---|
| 2025 | $917 +1.6% | $2,000 |
| 2024 | $902 +11.6% | $2,000 |
| 2023 | $809 -1.2% | $2,000 |
| 2022 | $819 +2.4% | $2,000 +7.5% |
| 2021 | $800 | $1,860 |
| 2020 | -- | $1,860 |
| 2018 | $796 | $1,860 |
| 2017 | -- | $1,860 -31.9% |
| 2015 | $1,005 | $2,730 |
| 2014 | $1,005 | $2,730 |
| 2013 | $1,005 | $2,730 |
| 2012 | -- | $2,730 |
| 2011 | -- | $2,730 +9.6% |
| 2010 | -- | $2,490 |
Find assessor info on the county website
Monthly payment
Est. payment
Payment breakdown
Explore the cost of this home by adjusting the details. Changes won't be saved.Climate risks
Neighborhood: 29325
Nearby schools
Schools provided by the listing agent
- Elementary: Eastside
- Middle: Clinton Middle School
- High: Clinton
Source: Greater Greenville AOR. This data may not be complete. We recommend contacting the local school district to confirm school assignments for this home.

Similar homes
- $285,0004 bd3 ba1.9k sqft97 Simmons Dr, Clinton, SC 29325New Construction
 MLS ID #1606783, Heather Hardee Tiller, BHHS C Dan Joyner - Midtown. Greater Greenville AOR
- $219,9004 bd3 ba2k sqft106 Washington St, Clinton, SC 29325For Sale
 MLS ID #1592023, Susan Anderson, Upstate Realty, Inc.. Greater Greenville AOR
- $244,0004 bd2 ba2k sqft309 N Adair St, Clinton, SC 29325For Sale
 MLS ID #1594420, Adam Taylor, EXP Realty LLC. Greater Greenville AOR
- $227,0003 bd2 ba1.5k sqft501 Cedar St, Clinton, SC 29325For Sale
 MLS ID #139933, Cheryl Ware, Keller Williams Greenwood. MLS Of Greenwood Sc Inc.
