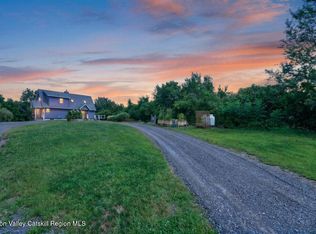
A long wooded driveway off a peaceful country road opens up to reveal an entirely private home with ten gorgeous acres complete with meadows and serene pond views. The property consists of a beautifully maintained three bedroom, four bathroom home with three ensuite bedrooms (one an attached guest suite), a carport, and a detached two car garage with unfinished studio space above.
One enters the home via an expansive wrap around porch with a beautiful pond view. Inside you will find a beautifully maintained home with a well thought out floor plan featuring large rooms, multiple communal spaces, and large windows which frame pastoral views. Its spacious entry opens into the large country kitchen. The updated kitchen features brand new appliances, two walls of counter space, and a window over the sink. A third wall with an extra wide counter space designed to seat four is also an excellent place for a buffet.
Adjacent to the kitchen sits a welcoming den - an ideal space for curling up with a book or watching TV. On the opposite side is a great room with beautiful hardwood floors, high cathedral ceiling, two stories of windows, and a wood-burning fireplace. A door from the great room leads out onto the expansive deck, creating indoor-outdoor entertainment space for living and dining.
The primary bedroom suite is located just steps from the great room. Its large room comfortably accommodates a king-sized bed, has a cathedral ceiling with a loft above, a full bathroom, a walk-in closet, and a gas-burning stove that adds a cozy ambiance. Floor-to-ceiling windows overlooking the backyard and french doors opening out onto a private screened porch--the perfect space for enjoying your morning coffee and listening to the birds sing.
Enjoy breathtaking views of the property and the great room below as you ascend the open staircase to the second bedroom, with full bath, large windows and cathedral ceilings. The third bedroom functions as an attached guest suite. This versatile space can be accessed internally or via its own completely private exterior entrance. The suite features a large bedroom, a full bath, a family room, laundry room and a home office.
Outside there is a large two car carport, as well as a large two-car detached garage with concrete floor, lighting, heat, water and its own septic system. An separate interior staircase leads to the level above. Currently used for storage, the expansive open plan with high ceilings makes it easy to imagine the possibilities as a wellness, music, or art studio.
Located in the heart of NY's picturesque Columbia County. Surrounded by numerous historical and cultural sites, fine dining, farmstands, and shops, nature trails and parks. Minutes from the vibrant villages of Valatie, Kinderhook, and Chatham, 30 min to Hudson, Albany, Hillsdale, and Great Barrington Mass. 2 hours 15 min to NYC by car or Amtrak.
Accepted offer cts
$799,000
304 Hennett Road, Valatie, NY 12184
3beds
2,983sqft
Single Family Residence
Built in 1976
10.5 Acres Lot
$795,700 Zestimate®
$268/sqft
$-- HOA
What's special
- 24 days
- 1,743
- 198
Zillow last checked:
Listing updated:
Listed by:
Halter Associates Realty 845-679-2010,
Carol Spirig 845-389-7892,
Kimberly Cantine 646-290-0509,
Halter Associates Realty
Source: HVCRMLS,MLS#: 20265828
Facts & features
Interior
Bedrooms & bathrooms
- Bedrooms: 3
- Bathrooms: 4
- Full bathrooms: 4
Heating
- Forced Air, Propane, Propane Stove
Cooling
- Central Air
Appliances
- Included: Washer, Refrigerator, Range, Oven, Microwave, Free-Standing Gas Range, Dryer, Dishwasher
- Laundry: Lower Level
Features
- Cathedral Ceiling(s), Storage
- Flooring: Carpet, Tile, Vinyl, Wood
- Windows: Blinds
- Basement: Crawl Space,Partial,Partially Finished
- Number of fireplaces: 1
- Fireplace features: Living Room, Stone, Wood Burning
Interior area
- Total structure area: 2,983
- Total interior livable area: 2,983 sqft
- Finished area above ground: 2,983
- Finished area below ground: 0
Property
Parking
- Total spaces: 2
- Parking features: Deck, Detached Carport, Gravel, Driveway
- Garage spaces: 2
- Has carport: Yes
- Has uncovered spaces: Yes
Features
- Levels: Tri-Level
- Patio & porch: Deck, Front Porch
- Exterior features: Private Yard
- Has view: Yes
- View description: Meadow, Pond
- Has water view: Yes
- Water view: Pond
Lot
- Size: 10.5 Acres
- Features: Pond on Lot, Gentle Sloping, Level, Pasture, Private
Details
- Additional structures: Garage(s), Outbuilding, Storage, Workshop, See Remarks
- Parcel number: 55
- Zoning: ag
Construction
Type & style
- Home type: SingleFamily
- Architectural style: Contemporary
- Property subtype: Single Family Residence
Materials
- Log Siding, Wood Siding
- Foundation: Block
- Roof: Asphalt
Condition
- New construction: No
- Year built: 1976
Utilities & green energy
- Electric: 200+ Amp Service
- Sewer: Septic Tank
- Water: Well
- Utilities for property: Cable Available
Community & HOA
Location
- Region: Valatie
Financial & listing details
- Price per square foot: $268/sqft
- Tax assessed value: $450,000
- Annual tax amount: $10,894
- Date on market: 10/1/2026
- Road surface type: Asphalt
Estimated market value
$795,700
$756,000 - $835,000
$4,153/mo
Price history
| Date | Event | Price |
|---|---|---|
| 10/11/2026 | Contingent | $799,000$268/sqft |
Source:  HVCRMLS #20265828 Report a problem HVCRMLS #20265828 Report a problem | ||
| 10/1/2026 | Listed for sale | $799,000+539.2%$268/sqft |
Source: HVCRMLS #20265828 Report a problem | ||
| 5/7/1997 | Sold | $125,000$42/sqft |
Source: Public Record Report a problem | ||
Public tax history
| Year | Property taxes | Tax assessment |
|---|---|---|
| 2025 | -- | $450,000 |
| 2024 | -- | $450,000 |
| 2023 | -- | $450,000 |
| 2022 | -- | $450,000 |
| 2021 | -- | $450,000 |
| 2020 | -- | $450,000 +4.4% |
| 2019 | -- | $430,900 |
| 2018 | -- | $430,900 |
| 2017 | -- | $430,900 |
| 2016 | -- | $430,900 |
| 2015 | -- | $430,900 |
| 2014 | -- | $430,900 |
| 2013 | -- | $430,900 |
| 2012 | -- | $430,900 -5% |
| 2011 | -- | $453,530 |
| 2010 | -- | $453,530 -5% |
| 2009 | -- | $477,400 |
| 2008 | -- | $477,400 +10% |
| 2007 | -- | $434,000 +10% |
| 2006 | -- | $394,546 +20% |
| 2005 | -- | $328,788 +96.1% |
| 2004 | -- | $167,700 +30% |
| 2003 | -- | $129,000 |
| 2002 | -- | $129,000 +3.2% |
| 2001 | -- | $125,000 |
Find assessor info on the county website
Monthly payment
Climate risks
Neighborhood: 12184
Similar homes
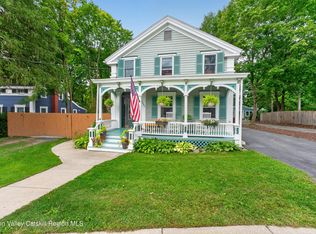
- $699,0003 bd3 ba2.5k sqft2640 New York 203 #Stop 1, Valatie, NY 12184Active
 MLS ID #20264415, Michael Castellano, Listing by: Gilcrest Properties. HVCRMLS
 - $849,0003 bd3 ba1.8k sqft115 Tice Hill Road, Ghent, NY 12075Active
 MLS ID #20264368, Lisa Bouchard Hoe, Listing by: The Kinderhook Group, Inc.. HVCRMLS
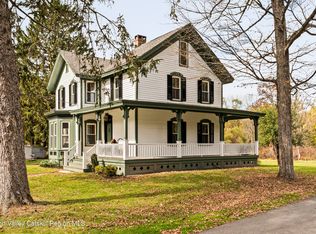
 - $599,9003 bd2 ba2.2k sqft1407 Albany Avenue, Valatie, NY 12184Active
 MLS ID #20265481, Michael Castellano, Listing by: Gilcrest Properties. HVCRMLS
 - $735,0003 bd3 ba2.2k sqft23 Frog Alley, Old Chatham, NY 12136Active
 MLS ID #20266199, Eva Reece, Listing by: Houlihan Lawrence Inc.. HVCRMLS
 - $799,0003 bd3 ba2.9k sqft857 Flats Road, Athens, NY 12015ActiveMLS ID #20262929, Richard Greenspan, Listing by: Ruth Gale Realty. HVCRMLS
- $879,0003 bd3 ba2.5k sqft295 Mercer Mountain Road, East Chatham, NY 12060ActiveMLS ID #20265907, Brian Wagner, Listing by: Beach & Bartolo Realtors. HVCRMLS
- $429,0004 bd2 ba2k sqft6020 Marion Boulevard, Valatie, NY 12184ActiveMLS ID #20266198, Beth DeMatteo, Listing by: Berkshire Hathaway HomeService. HVCRMLS
- $849,0005 bd3 ba3.8k sqft204 George Road, Ghent, NY 12075ActiveMLS ID #20263925, Ryan Lane, Listing by: Gilcrest Properties. HVCRMLS
- $475,0005 bd3 ba2.7k sqft205 Fordham Road, Valatie, NY 12184ActiveMLS ID #20262750, Beth Cozzolino, Listing by: Gabel Real Estate. HVCRMLS
- $899,0003 bd3 ba2.4k sqft275 Pitts Road, Old Chatham, NY 12136ActiveMLS ID #20263220, Michael Tellerday, Listing by: Houlihan Lawrence, Inc.. HVCRMLS
- $634,9004 bd3 ba2.5k sqft1209 County Route 22, Ghent, NY 12075ActiveMLS ID #20263556, Wendy Kenney, Listing by: Davala Real Estate, LLC. HVCRMLS
- $910,0005 bd4 ba3.3k sqft23 Petty Drive, Ghent, NY 12075ActiveMLS ID #20262299, Arlena Armstrong-Petock, Listing by: Anatole House LLC. HVCRMLS
- $669,0004 bd3 ba2.9k sqft478 High Rock Road, New Baltimore, NY 12124ActiveMLS ID #20266149, Angela Danosky, Listing by: Picture it Sold, LLC. HVCRMLS
- $840,0004 bd3 ba2.1k sqft308 Shaker Ridge Drive, Canaan, NY 12029ActiveMLS ID #20260025, Leonard Brown, Listing by: Berkshire Hathaway HomeService. HVCRMLS
- $825,0003 bd2 ba1.9k sqft18 Old Queechy Road, Canaan, NY 12029ActiveMLS ID #20263855, Thomas Pawlowski, Listing by: Four Seasons Sotheby's Int.. HVCRMLS
- $435,0004 bd2 ba2.1k sqft6006 Marion Boulevard, Valatie, NY 12184ActiveMLS ID #20264237, Nancy Berish, Listing by: BHHS HUDSON VALLEY PROP-R. HVCRMLS
- $885,0002 bd3 ba2.9k sqft96 Ely Street, Coxsackie, NY 12051ActiveMLS ID #20260838, Marie Wolpert, Listing by: Keller Williams Realty HV Nort. HVCRMLS
- $400,0003 bd3 ba2.1k sqft1400 Albany Avenue, Valatie, NY 12184ActiveMLS ID #20263498, Jocelyn Justiniano, Listing by: Compass Greater NY, LLC. HVCRMLS
- $879,0003 bd3 ba2.2k sqft310 Pine Ridge Lane, Hillsdale, NY 12529ActiveMLS ID #20265262, Theadora Vengrin, Listing by: Corcoran Country Living. HVCRMLS
- $699,0004 bd3 ba2.8k sqft300 Hinrichsen Heights Road, Coxsackie, NY 12051ActiveMLS ID #20264866, Dave Merchant, Listing by: Keller Williams Realty HV Nort. HVCRMLS
