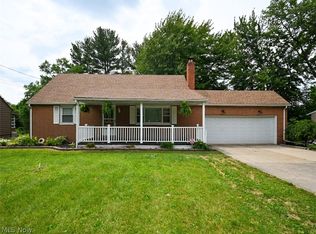
Welcome to this well-maintained 3-bedroom, 2-bath ranch home located in the Howland Local School District. This vinyl-sided home offers comfortable one-floor living and numerous updates throughout. The beautiful kitchen was completely remodeled and features Klearvue soft-close cabinetry, appliances, and a convenient breakfast bar that opens to the dining area.
The spacious 19' x 11' primary bedroom offers three closets, providing abundant storage space. Attractive laminate flooring extends throughout much of the home, while the first-floor bathroom features a relaxing jacuzzi tub. The large dining room is perfect for everyday living and entertaining, with direct access to the privacy-fenced backyard.
The full basement features newer flooring and provides excellent additional living space for a recreation room, family room, home office, workout area, or hobbies. A double attached garage adds convenience and extra storage.
Major updates include a furnace installed in February 2018, roof, siding, gutters, and doors replaced in 2014, new sliding door leading to the back yard, upgraded electrical, updated plumbing The backyard is already equipped with electrical service for a hot tub, making it easy to create your own outdoor retreat.
This move-in ready home offers generous living space, quality updates, and a functional layout both inside and out.
Active
Price cut: $9.9K (9/1)
$190,000
304 Howland Wilson Rd NE, Warren, OH 44484
3beds
1,404sqft
Single Family Residence
Built in 1957
0.28 Acres Lot
$-- Zestimate®
$135/sqft
$-- HOA
What's special
Vinyl-sided homeComfortable one-floor livingKlearvue soft-close cabinetry
- 100 days
- 1,195
- 87
Zillow last checked:
Listing updated:
Listed by:
Maureen Zamarelli 330-507-9988 maureenzamarelli@gmail.com,
Zamarelli Realty, LLC
Source: MLS Now,MLS#: 5217162 Originating MLS: Youngstown Columbiana Association of REALTORS
Originating MLS: Youngstown Columbiana Association of REALTORSFacts & features
Interior
Bedrooms & bathrooms
- Bedrooms: 3
- Bathrooms: 2
- Full bathrooms: 2
- Main level bathrooms: 1
- Main level bedrooms: 3
Primary bedroom
- Description: Flooring: Laminate
- Features: Window Treatments
- Level: First
- Dimensions: 19 x 11
Bedroom
- Description: Flooring: Laminate
- Level: First
- Dimensions: 14 x 14
Bedroom
- Description: Flooring: Wood
- Features: Window Treatments
- Level: First
- Dimensions: 9 x 12
Dining room
- Description: Flooring: Laminate
- Level: First
- Dimensions: 16 x 14
Eat in kitchen
- Description: Flooring: Laminate
- Level: First
- Dimensions: 12 x 10
Living room
- Description: Flooring: Laminate
- Features: Window Treatments
- Level: First
- Dimensions: 18 x 11
Heating
- Forced Air, Gas
Cooling
- Central Air
Appliances
- Included: Dishwasher, Microwave, Range, Refrigerator
Features
- Basement: Full
- Has fireplace: No
Interior area
- Total structure area: 1,404
- Total interior livable area: 1,404 sqft
- Finished area above ground: 1,404
Video & virtual tour
Property
Parking
- Total spaces: 2
- Parking features: Attached, Electricity, Garage, Garage Door Opener, Paved
- Attached garage spaces: 2
Accessibility
- Accessibility features: None
Features
- Levels: One
- Stories: 1
- Fencing: Privacy
- Has view: Yes
- View description: City
Lot
- Size: 0.28 Acres
- Dimensions: 75 x 160
Details
- Parcel number: 28469825
Construction
Type & style
- Home type: SingleFamily
- Architectural style: Ranch
- Property subtype: Single Family Residence
Materials
- Vinyl Siding
- Roof: Asphalt,Fiberglass
Condition
- Year built: 1957
Utilities & green energy
- Sewer: Public Sewer
- Water: Public
Community & HOA
Community
- Subdivision: Wheelock
HOA
- Has HOA: No
Location
- Region: Warren
Financial & listing details
- Price per square foot: $135/sqft
- Tax assessed value: $132,700
- Annual tax amount: $2,532
- Date on market: 6/9/2026
- Cumulative days on market: 102 days
Estimated market value
Not available
Estimated sales range
Not available
Not available
Price history
| Date | Event | Price |
|---|---|---|
| 9/1/2026 | Price change | $190,000-5%$135/sqft |
Source:  MLS Now #5217162 Report a problem MLS Now #5217162 Report a problem | ||
| 7/7/2026 | Price change | $199,900-13%$142/sqft |
Source: MLS Now #5217162 Report a problem | ||
| 6/9/2026 | Listed for sale | $229,900+112.9%$164/sqft |
Source: MLS Now #5217162 Report a problem | ||
| 2/28/2019 | Sold | $108,000-6.1%$77/sqft |
Source: MLS Now #3965282 Report a problem | ||
| 2/28/2019 | Pending sale | $115,000$82/sqft |
Source: BHHS Northwood Realty Services #3965282 Report a problem | ||
| 10/8/2018 | Price change | $115,000-3.3%$82/sqft |
Source: BHHS Northwood Realty Services #3965282 Report a problem | ||
| 9/4/2018 | Price change | $118,900-0.8%$85/sqft |
Source: BHHS Northwood Realty Services #3965282 Report a problem | ||
| 6/19/2018 | Price change | $119,900-2.1%$85/sqft |
Source: Northwood Realty Services #3965282 Report a problem | ||
| 4/17/2018 | Price change | $122,500-2%$87/sqft |
Source: Northwood Realty Services #3965282 Report a problem | ||
| 3/21/2018 | Price change | $125,000-1.5%$89/sqft |
Source: Northwood Realty Services #3965282 Report a problem | ||
| 2/7/2018 | Price change | $126,900-0.8%$90/sqft |
Source: Northwood Realty Services #3965282 Report a problem | ||
| 1/8/2018 | Listed for sale | $127,900+59.9%$91/sqft |
Source: Northwood Realty Services #3965282 Report a problem | ||
| 12/23/1998 | Sold | $80,000$57/sqft |
Source: Public Record Report a problem | ||
Public tax history
| Year | Property taxes | Tax assessment |
|---|---|---|
| 2025 | $2,532 +0.6% | $46,450 |
| 2024 | $2,516 -0.4% | $46,450 |
| 2023 | $2,527 +31.4% | $46,450 +55.4% |
| 2022 | $1,923 +2.3% | $29,890 |
| 2021 | $1,880 -0.4% | $29,890 |
| 2020 | $1,887 +5.3% | $29,890 +11.2% |
| 2019 | $1,792 +4.4% | $26,880 |
| 2018 | $1,716 +10.9% | $26,880 |
| 2017 | $1,547 -13.5% | $26,880 -11% |
| 2016 | $1,788 +3.8% | $30,210 +1.3% |
| 2015 | $1,723 +3.6% | $29,830 |
| 2014 | $1,663 +5.6% | $29,830 +4.9% |
| 2013 | $1,576 +10.8% | $28,430 +10.6% |
| 2012 | $1,422 +4.2% | $25,700 +0% |
| 2011 | $1,365 -3.7% | $25,690 -9.7% |
| 2010 | $1,418 +0.2% | $28,455 |
| 2009 | $1,415 +0.2% | $28,455 |
| 2008 | $1,411 +3.4% | -- |
| 2007 | $1,365 -0.3% | -- |
| 2006 | $1,370 -2.8% | -- |
| 2005 | $1,410 +22.2% | $29,890 |
| 2004 | $1,154 -0.6% | -- |
| 2003 | $1,161 +13% | -- |
| 2002 | $1,027 +7.7% | -- |
| 2001 | $954 +2.2% | -- |
| 2000 | $934 | -- |
Find assessor info on the county website
Monthly payment
Est. payment
Payment breakdown
Explore the cost of this home by adjusting the details. Changes won't be saved.Climate risks
Neighborhood: Howland Center
Nearby schools
Schools provided by the listing agent
- District: Howland LSD - 7808
Source: MLS Now. This data may not be complete. We recommend contacting the local school district to confirm school assignments for this home.
- $241,2004 bd2 ba1.6k sqft322 Howland Wilson Rd NE, Warren, OH 44484Off Market
- $205,2004 bd1 ba1.3k sqft276 Howland Wilson Rd NE, Warren, OH 44484Off Market
- $239,8003 bd3 ba1.9k sqft336 Howland Wilson Rd NE, Warren, OH 44484Off Market
- $182,4004 bd2 ba1.7k sqft307 Wheelock Dr NE, Warren, OH 44484Off Market
Similar homes
- $199,9004 bd2 ba1.5k sqft505 State Route 46, Warren, OH 44484For Sale
 MLS ID #5217078, Carla D Cicero, Altobelli Real Estate. MLS Now
 - $--3 bd1 ba760 sqft985 Belvedere Ave SE, Warren, OH 44484Auction
 Auction.com 2
 - $175,9003 bd1 ba1.3k sqft3765 Boston Ave SE, Warren, OH 44484For Sale
 MLS ID #5214824, Giovanna Neapolitan, More Options Realty, LLC. MLS Now
 - $232,0003 bd2 ba1.4k sqft968 Brucewood Dr SE, Warren, OH 44484For Sale
 MLS ID #5239785, Pauline R Kurtz, Zamarelli Realty, LLC. MLS Now
