Skip main navigation
Off market
  • $462,000

    304 Longview Dr, Sinking Spring, PA 19608

    4beds
    2,292sqft
    Detached
    Built in 2007
    10,018 Square Feet Lot
    $462,000 Zestimate®
    $202/sqft
    $2,916 Estimated rent

    Home value

    $462,000

    $439,000 - $485,000

    $2,916/mo

    Zestimate® history
    Loading
    Loading...

    Owner options

    List your home for rent

    $2,916/mo

    Rent Zestimate®

    Find your next renter with Zillow Rental Manager. Plus, with online applications, you can quickly screen prospective tenants – for free.

    Learn more

    $2,916/mo

    Rent Zestimate®

    Refinance and save

    $3,118/mo

    Est. payment

    Refinancing to a lower rate could help reduce your monthly payments and save thousands over the life of the loan.

    See today's rates

    $3,118/mo

    Est. payment

    Explore your selling options

    Work with a Zillow partner agent

    Leverage their expertise and Zillow's premium Showcase listings to get your home seen by more buyers.

    Get started

    List with your own agent

    Get your home in front of millions of buyers by listing it on Zillow.

    Learn how to do it

    Sell it yourself

    Take full control of how buyers see your home on Zillow by listing For Sale by Owner (FSBO).

    List your home

    What's special

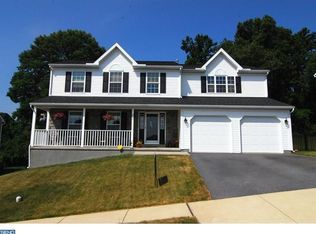
    If you like new constructed homes, you will love this gorgeous, fully renovated 12 year young beauty situated in the Heidelberg Run West development, walking distance from the playground and sports fields. This home boasts incredible curb appeal with its freshly painted front door, garage door, and shutters and well-manicured landscaping. Enter into the home off of the covered front porch into the foyer with 12" tile flooring. To your left is the large front living room with brand new laminate flooring and fresh neutral paint that flows nicely throughout the entire home. Open concept to the formal dining room offering the same brand new laminate flooring and beautiful new modern chandelier. The 32 handle eat-in kitchen is equipped with 12" tile flooring, large island with extra storage, large table space with modern chandelier, double stainless sink, tile back-splash, new pendant light fixtures, pantry, a sliding glass door to brand new deck with private back yard that backs off to woods. Half wall/open concept to the expansive family room complete with new laminate flooring and access door to the built-in, two car, front entry garage and driveway. Completing the first floor is the half bath with updated fixtures and the laundry room with dryer to remain for the new owners! Make your way up the beautiful, freshly painted staircase to discover 4 spacious bedrooms all complete with fresh neutral paint, and expansive walk-in closets. The master bedroom offers a ceiling fan with a remote, a massive 12 x 6 walk-in closet, and its very own private master bathroom! The shared hallway bathroom offering updated fixtures completes the second floor. As if all of these incredible upgrades weren't enough, the immaculately clean, unfinished basement could easily be finished, adding 1000+ square feet of living space for a den, man cave, playroom, bar, or whatever you desire! Call today to schedule your private showing of this fantastic home.

    This property is off market, which means it's not currently listed for sale or rent on Zillow. This may be different from what's available on other websites or public sources.

    Facts & features

    Interior

    Bedrooms & bathrooms
    • Bedrooms: 4
    • Bathrooms: 3
    • Full bathrooms: 2
    • 1/2 bathrooms: 1
    Heating
    • Forced air
    Cooling
    • Central
    Appliances
    • Included: Range / Oven
    Features
    • Kitchen Island, Pantry, Walk-In Closet(s), Dining Area, Eat-in Kitchen, Formal/Separate Dining Room, Master Bath(s), Kitchen - Table Space, Floor Plan - Traditional, Family Room Off Kitchen, Chair Railings, Water Treat System
    • Flooring: Carpet
    • Basement: Y
    Interior area
    • Total interior livable area: 2,292 sqft
    • Finished area below ground: 0

    Property

    Parking
    • Parking features: Garage - Attached
    Features
    • Exterior features: Vinyl
    Lot
    • Size: 10,018 Square Feet
    Details
    • Parcel number: 51436502968737
    • Special conditions: Standard

    Construction

    Type & style
    • Home type: SingleFamily
    • Architectural style: Traditional
    • Property subtype: Detached
    Materials
    • steel
    Condition
    • Year built: 2007

    Community & HOA

    Location
    • Region: Sinking Spring

    Financial & listing details

    • Price per square foot: $202/sqft
    • Tax assessed value: $150,700
    • Annual tax amount: $7,351

    Price history

    DateEventPrice
    7/7/2023Sold$440,000+12.8%$192/sqft
    Source: Bright MLS #PABK2029560 Report a problem
    5/23/2023Pending sale$389,900$170/sqft
    Source: Bright MLS #PABK2029560 Report a problem
    5/19/2023Listed for sale$389,900+47.2%$170/sqft
    Source: Bright MLS #PABK2029560 Report a problem
    2/9/2020Listing removed$264,900$116/sqft
    Source: RE/MAX of Reading #PABK351198 Report a problem
    2/8/2020Listed for sale$264,900$116/sqft
    Source: RE/MAX of Reading #PABK351198 Report a problem
    2/7/2020Sold$264,900$116/sqft
    Source: Public Record Report a problem
    12/13/2019Pending sale$264,900$116/sqft
    Source: RE/MAX of Reading #PABK351198 Report a problem
    11/27/2019Price change$264,9000%$116/sqft
    Source: RE/MAX Of Reading #PABK351198 Report a problem
    11/19/2019Listed for sale$265,000$116/sqft
    Source: Owner Report a problem
    10/17/2019Pending sale$265,000$116/sqft
    Source: Owner Report a problem
    10/10/2019Listed for sale$265,000+33.2%$116/sqft
    Source: Owner Report a problem
    8/22/2019Sold$199,000-10.8%$87/sqft
    Source: Public Record Report a problem
    5/6/2019Listed for sale--
    Source: Hudson & Marshall Report a problem
    8/30/2007Sold$222,980$97/sqft
    Source: Public Record Report a problem

    Public tax history

    YearProperty taxesTax assessment
    2025$7,351 +6.5%$150,700
    2024$6,902 +2.7%$150,700
    2023$6,724 +2.2%$150,700
    2022$6,576 +2.8%$150,700
    2021$6,395 +2.4%$150,700
    2020$6,248 +2.1%$150,700
    2019$6,121 +2.2%$150,700
    2018$5,991 +3%$150,700
    2017$5,818 +247.3%$150,700
    2016$1,675 $150,700
    2015$1,675 $150,700
    2014-- $150,700
    2013-- $150,700
    2012-- $150,700
    2011-- $150,700
    2010-- $150,700
    2009-- $150,700
    2008-- $150,700 +714.6%
    2007-- $18,500
    2006-- $18,500
    2005-- $18,500
    2004-- $18,500
    2003-- $18,500
    Find assessor info on the county website

    Neighborhood: 19608

    Nearby schools

    GreatSchools rating
    Schools provided by the listing agent
    • District: CONRAD WEISER AREA

    Source: The MLS. This data may not be complete. We recommend contacting the local school district to confirm school assignments for this home.

    Get a cash offer in 3 minutes
    Find out how much your home could sell for in as little as 3 minutes with a no-obligation cash offer.
    Estimated market value
    $462,000
    Get a cash offer in 3 minutes
    Find out how much your home could sell for in as little as 3 minutes with a no-obligation cash offer.
    Estimated market value
    $462,000