Looking for a move-in-ready home with the feel of an in-town acreage? This beautifully updated property offers the perfect combination of space, modern improvements, and everyday convenience! Thoughtfully renovated inside and out, the home features an updated kitchen, newer roof, furnace, flooring, fresh paint, and updated windows. Major mechanical and structural improvements provide added peace of mind, including all-new electrical wiring, PEX plumbing, updated HVAC ductwork, spray foam insulation upstairs, and a new water heater in 2025. Additional upgrades include solid-core wood interior doors and a conveniently added half bathroom. Step outside and enjoy your own backyard retreat, complete with custom landscaping, a spacious patio perfect for entertaining, and an underground dog fence. With extensive updates already completed, generous outdoor space, and the convenience of in-town living, this property offers a rare opportunity to enjoy the best of both worlds. Don't miss your chance to call this one home!
For sale
Price cut: $5K (10/20)
$254,900
304 Maple St, Center Point, IA 52213
3beds
1,679sqft
Single Family Residence
Built in 1895
0.92 Acres Lot
$244,700 Zestimate®
$152/sqft
$-- HOA
What's special
- 7 days
- 490
- 33
Likely to sell faster than
Zillow last checked:
Listing updated:
Listed by:
Alexis Kemp-Alexis Real Estate Team 319-795-5394,
RE/MAX CONCEPTS
Source: CRAAR, CDRMLS,MLS#: 2607321 Originating MLS: Cedar Rapids Area Association Of Realtors
Facts & features
Interior
Bedrooms & bathrooms
- Bedrooms: 3
- Bathrooms: 2
- Full bathrooms: 1
- 1/2 bathrooms: 1
Rooms
- Room types: Family Room, Laundry
Other
- Level: First
Heating
- Forced Air, Gas
Cooling
- Central Air
Appliances
- Included: Dryer, Dishwasher, Disposal, Gas Water Heater, Microwave, Range, Refrigerator, Washer
- Laundry: Main Level
Features
- Breakfast Bar, Eat-in Kitchen, Main Level Primary
- Basement: Partial
Interior area
- Total interior livable area: 1,679 sqft
- Finished area above ground: 1,679
- Finished area below ground: 0
Video & virtual tour
Property
Parking
- Total spaces: 1
- Parking features: Detached, Garage
- Garage spaces: 1
Features
- Levels: One and One Half
- Stories: 1.5
- Patio & porch: Deck, Patio
- Exterior features: Fence
Lot
- Size: 0.92 Acres
- Dimensions: .92 Acre
- Features: Acreage, City Lot
Details
- Parcel number: 20011400
Construction
Type & style
- Home type: SingleFamily
- Architectural style: One and One Half Story
- Property subtype: Single Family Residence
Materials
- Aluminum Siding, Frame
Condition
- New construction: No
- Year built: 1895
Utilities & green energy
- Sewer: Public Sewer
- Water: Public
Community & HOA
Location
- Region: Center Point
Financial & listing details
- Price per square foot: $152/sqft
- Annual tax amount: $1,918
- Date on market: 10/20/2026
- Listing terms: Cash,Conventional,FHA,USDA Loan,VA Loan
Estimated market value
$244,700
$232,000 - $257,000
$1,733/mo
Price history
| Date | Event | Price |
|---|---|---|
| 10/20/2026 | Price change | $254,900-1.9%$152/sqft |
Source:  CRAAR, CDRMLS #2607321 Report a problem | ||
| 8/10/2026 | Price change | $259,900-1.9%$155/sqft |
Source: CRAAR, CDRMLS #2605151 Report a problem | ||
| 7/21/2026 | Listed for sale | $264,900$158/sqft |
Source: CRAAR, CDRMLS #2605151 Report a problem | ||
Public tax history
Tax history is unavailable.
Monthly payment
Est. payment
Payment breakdown
Explore the cost of this home by adjusting the details. Changes won't be saved.Climate risks
Neighborhood: 52213
Nearby schools
Schools provided by the listing agent
- Elementary: CenterPt/Urbana
- Middle: CenterPt/Urbana
- High: CenterPt/Urbana
Source: CRAAR, CDRMLS. This data may not be complete. We recommend contacting the local school district to confirm school assignments for this home.
Similar homes
- $255,0003 bd2 ba1.4k sqft2520 Falbrook Dr NE, Cedar Rapids, IA 52402For Sale
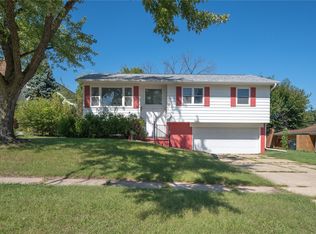 MLS ID #2607529, Paul Canas, Pinnacle Realty LLC. CRAAR, CDRMLS
- $259,9004 bd2 ba1.8k sqft14 Greene St, Walker, IA 52352For Sale
 MLS ID #20263007, Lindsey M Bierman, Epique Realty. Northeast Iowa Regional BOR as distributed by MLS GRID
- $294,9004 bd3 ba2.1k sqft904 6th Ave, Coggon, IA 52218For Sale
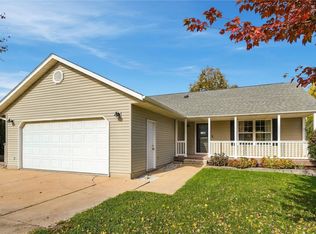 MLS ID #2607522, Daniel Seda, Realty87. CRAAR, CDRMLS
- $260,0004 bd3 ba2.4k sqft205 Grand Ave SW, Shellsburg, IA 52332For Sale
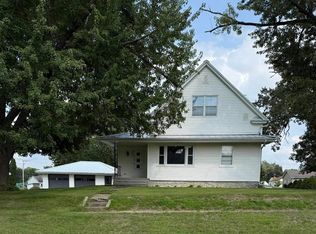 MLS ID #20263785, Tessa Barnes, Barnes Real Estate. Northeast Iowa Regional BOR as distributed by MLS GRID
