Experience luxury living without sacrificing space or functionality in this impressive 6,400-square-foot, single-story new construction home, thoughtfully designed for modern living and currently receiving its finishing touches. Set on a spacious one-acre lot, the home makes an immediate statement with its expansive footprint, striking rooflines, clean architectural details, and private motor-court style approach. An exceptional six-car garage provides abundant room for vehicles, recreational toys, storage, or a home workshop. Inside, soaring ceilings and an open-concept design create a bright, spacious atmosphere while oversized windows bring in an abundance of natural light. The main living area features a dramatic coffered ceiling, contemporary fireplace, custom built-ins, and seamless views toward the backyard and pool. At the heart of the home is a showpiece kitchen designed for both everyday living and entertaining. Custom cabinetry, oversized islands, statement stone countertops and backsplash, premium appliances, and extensive storage combine to create a space that feels both sophisticated and functional. A separate secondary butler’s kitchen adds even more workspace and storage for entertaining on a larger scale. Large windows throughout the home frame views of the backyard, where a private pool and spa create the centerpiece for outdoor living and entertaining. With an acre of land, there is also plenty of room to enjoy the property beyond the pool. Perhaps most impressive is that all 6,400 square feet are contained on one level—offering the scale and presence of a luxury estate without the need for stairs.
For sale
Price cut: $200K (9/14)
$1,695,000
304 Mint Rdg, Burleson, TX 76028
5beds
6,405sqft
Single Family Residence
Built in 2026
1.06 Acres Lot
$1,658,500 Zestimate®
$265/sqft
$100/mo HOA
What's special
Spacious one-acre lotContemporary fireplaceOversized windowsAbundance of natural lightCustom built-insPremium appliancesShowpiece kitchen
- 47 days
- 1,025
- 81
Zillow last checked:
Listing updated:
Listed by:
Kevin Tally 0588809 817-688-0203,
Compass RE Texas, LLC. 214-814-8100
Source: NTREIS,MLS#: 21355383
Facts & features
Interior
Bedrooms & bathrooms
- Bedrooms: 5
- Bathrooms: 6
- Full bathrooms: 5
- 1/2 bathrooms: 1
Primary bedroom
- Level: First
- Dimensions: 0 x 0
Living room
- Level: First
- Dimensions: 0 x 0
Heating
- Central, Propane
Cooling
- Central Air, Ceiling Fan(s), Electric
Appliances
- Included: Built-In Refrigerator, Dishwasher, Disposal, Microwave, Wine Cooler
- Laundry: Washer Hookup, Dryer Hookup, ElectricDryer Hookup
Features
- Decorative/Designer Lighting Fixtures, Eat-in Kitchen, Granite Counters, High Speed Internet, In-Law Floorplan, Kitchen Island, Cable TV, Vaulted Ceiling(s), Walk-In Closet(s), Wired for Sound
- Flooring: Carpet, Ceramic Tile
- Has basement: No
- Number of fireplaces: 1
- Fireplace features: Decorative
Interior area
- Total interior livable area: 6,405 sqft
Video & virtual tour
Property
Parking
- Total spaces: 8
- Parking features: Additional Parking, Garage, Garage Door Opener, Porte-Cochere, Garage Faces Side
- Attached garage spaces: 8
Features
- Levels: One
- Stories: 1
- Patio & porch: Covered
- Exterior features: Courtyard, Rain Gutters
- Pool features: Gunite, In Ground, Pool, Pool/Spa Combo
- Has view: Yes
- View description: Water
- Has water view: Yes
Lot
- Size: 1.06 Acres
- Features: Interior Lot, Landscaped, Pond on Lot, Subdivision, Sprinkler System, Few Trees
Details
- Parcel number: 0000000
Construction
Type & style
- Home type: SingleFamily
- Architectural style: Ranch,Traditional,Detached
- Property subtype: Single Family Residence
Materials
- Stucco
- Foundation: Slab
- Roof: Composition
Condition
- New Construction
- Year built: 2026
Utilities & green energy
- Sewer: Public Sewer, Septic Tank
- Water: Public, Private
- Utilities for property: Sewer Available, Septic Available, Separate Meters, Underground Utilities, Water Available, Cable Available
Community & HOA
Community
- Security: Security System, Smoke Detector(s)
- Subdivision: Veridian Point
HOA
- Has HOA: Yes
- Services included: Association Management
- HOA fee: $1,200 annually
- HOA name: Allied Management
- HOA phone: 817-200-7600
Location
- Region: Burleson
Financial & listing details
- Price per square foot: $265/sqft
- Date on market: 8/11/2026
- Cumulative days on market: 49 days
Estimated market value
$1,658,500
$1.58M - $1.74M
$6,016/mo
Price history
| Date | Event | Price |
|---|---|---|
| 9/14/2026 | Price change | $1,695,000-10.6%$265/sqft |
Source: NTREIS #21355383 Report a problem | ||
| 8/11/2026 | Listed for sale | $1,895,000$296/sqft |
Source: NTREIS #21355383 Report a problem | ||
Public tax history
Tax history is unavailable.
Monthly payment
Est. payment
Payment breakdown
Explore the cost of this home by adjusting the details. Changes won't be saved.Climate risks
Neighborhood: 76028
Nearby schools
Schools provided by the listing agent
- Elementary: Bransom
- Middle: Kerr
- High: Burleson Centennial
- District: Burleson ISD
Source: NTREIS. This data may not be complete. We recommend contacting the local school district to confirm school assignments for this home.
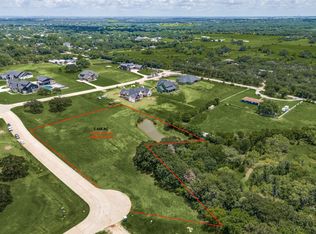

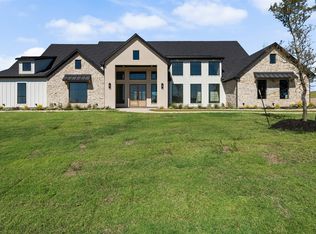
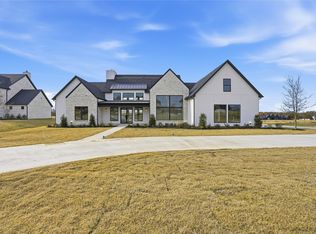
Similar homes
- $1,500,0005 bd6 ba6k sqft313 Mint Ridge Dr, Burleson, TX 76028For Sale By Owner
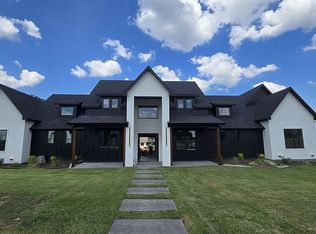
- $1,590,0006 bd5 ba4.3k sqft6624 Shadow Valley Dr, Burleson, TX 76028For Sale
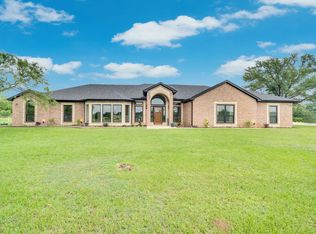 MLS ID #21278723, Gena Boot. NTREIS
 - $1,195,0004 bd4 ba3.2k sqft3131 Trailwood Dr E, Burleson, TX 76028For Sale
 MLS ID #21352345, Samie Campbell. NTREIS
 - $1,250,0005 bd7 ba6.4k sqft3701 Canyon Pass Trl, Burleson, TX 76028For Sale
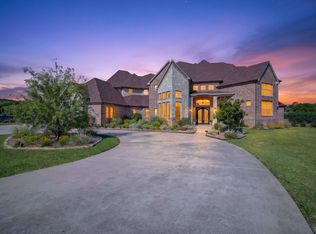 MLS ID #21155201, Jan Bradley. NTREIS
