Skip main navigation
Active under contract
  • $725,000

    304 Mockingbird Circle, Santa Rosa, CA 95409

    2beds
    1,395sqft
    : 
    $4,822/mo
    Get pre-qualified
    Single Family Residence
    Built in 1971
    6,751 Square Feet Lot
    $709,900 Zestimate®
    $520/sqft
    $134/mo HOA

    What's special

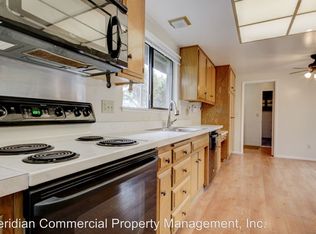
    Private retreatFlowering perennialsSeparate dining roomBeautifully remodeled primary bathRemodeled eat-in kitchen
    Wake up to sweeping golf course and mountain views from your beautifully landscaped, fully fenced backyard a private retreat where hummingbirds and butterflies drift among the flowering perennials, and raised garden beds overflow with homegrown tomatoes and zucchini. Inside, this expanded Poplar model offers a remodeled eat-in kitchen, a separate dining room, and a beautifully remodeled primary bath. This owner maintained home in Oakmont is tucked away on quiet Mockingbird Circle with minimal through-traffic, it's the peaceful setting you've been searching for. Located on the 8th fairway of the Valley of the Moon course. Enjoy Oakmont, an active 55+ community with two golf courses, 3 recreational centers with pools and gym, pickle ball, tennis, lawn bowling, clubs, concerts, movie nights, social activities, and other amenities. Oakmont is surrounded by the natural beauty of four state parks, local vineyards, and delightful restaurants.
    3 days
    |
    570
    |
    23
    |

    Likely to sell faster than

    Zillow last checked:

    Listing updated:

    Listed by:

    Allan Bolchazy DRE #02078328 707-312-3778,

    Corcoran Icon Properties 415-266-3100

    Source: BAREIS,MLS#: 326071273MLS LogoOriginating MLS: Sonoma

      Facts & features

      Interior

      Bedrooms & bathrooms
      • Bedrooms: 2
      • Bathrooms: 2
      • Full bathrooms: 2
      Rooms
      • Room types: Bonus Room, Dining Room, Kitchen, Living Room, Master Bathroom, Master Bedroom
      Primary bedroom
      • Features: Closet, Ground Floor
      • Level: Main
      Bedroom
      • Level: Main
      Primary bathroom
      • Features: Low-Flow Toilet(s), Shower Stall(s), Tile
      Bathroom
      • Features: Low-Flow Toilet(s), Tile, Tub w/Shower Over
      • Level: Main
      Dining room
      • Features: Formal Area, Sunken
      • Level: Main
      Kitchen
      • Features: Breakfast Area, Other Counter, Pantry Closet
      • Level: Main
      Living room
      • Level: Main
      Heating
      • Central, Natural Gas
      Cooling
      • Central Air
      Appliances
      • Included: Dishwasher, Disposal, Free-Standing Electric Range, Free-Standing Refrigerator, Gas Water Heater, Range Hood, Microwave, Dryer, Washer
      • Laundry: In Garage, Sink
      Features
      • Flooring: Laminate, Tile
      • Windows: Bay Window(s), Dual Pane Full, Screens
      • Basement: None
      • Number of fireplaces: 1
      • Fireplace features: Gas Log, Living Room
      Interior area
      • Total structure area: 1,395
      • Total interior livable area: 1,395 sqft
      Video & virtual tour

      Property

      Parking
      • Total spaces: 2
      • Parking features: Attached, Garage Door Opener, Garage Faces Front, Inside Entrance, Side By Side, Gentle Up
      • Attached garage spaces: 2
      Features
      • Levels: One
      • Stories: 1
      • Patio & porch: Front Porch, Patio
      • Fencing: Back Yard
      • Has view: Yes
      • View description: Golf Course, Mountain(s)
      Lot
      • Size: 6,751 Square Feet
      • Features: Near Golf Course, Auto Sprinkler F&R, Cul-De-Sac, Curb(s)/Gutter(s), Garden, Landscaped, Landscape Front, Street Lights, Sidewalk/Curb/Gutter
      Details
      • Parcel number: 016261015000
      • Special conditions: Trust

      Construction

      Type & style
      • Home type: SingleFamily
      • Architectural style: Ranch
      • Property subtype: Single Family Residence
      Materials
      • Wall Insulation, Wood Siding
      • Foundation: Concrete Perimeter, Pillar/Post/Pier
      • Roof: Composition
      Condition
      • Year built: 1971

      Utilities & green energy

      • Electric: 220 Volts in Laundry
      • Sewer: Public Sewer, Sewer in Street
      • Water: Public
      • Utilities for property: Cable Available, Natural Gas Connected, Sewer Connected

      Community & HOA

      Community
      • Security: Carbon Monoxide Detector(s), Double Strapped Water Heater, Smoke Detector(s)
      • Senior community: Yes
      • Subdivision: Oakmont
      HOA
      • Has HOA: Yes
      • Amenities included: Golf Course, Gym, Putting Green(s), Recreation Facilities, Spa/Hot Tub
      • Services included: Management, Pool, Recreation Facility
      • HOA fee: $134 monthly
      • HOA name: Oakmont Village Association
      • HOA phone: 707-539-1611
      Location
      • Region: Santa Rosa

      Financial & listing details

      • Price per square foot: $520/sqft
      • Tax assessed value: $650,819
      • Date on market: 8/21/2026
      • Road surface type: Paved

        Estimated market value

        $709,900

        $674,000 - $745,000

        $3,102/mo

        Price history

        DateEventPrice
        8/24/2026Pending sale$725,000$520/sqft
        Source: BAREIS #326071273 Report a problem
        8/21/2026Listed for sale$725,000+34.5%$520/sqft
        Source: BAREIS #326071273 Report a problem
        3/30/2016Sold$539,000$386/sqft
        Source: Public Record Report a problem
        2/20/2016Pending sale$539,000$386/sqft
        Source: Coldwell Banker Residential Brokerage - Santa Rosa - Mission #21600996 Report a problem
        2/17/2016Price change$539,000+2.7%$386/sqft
        Source: Coldwell Banker Residential Brokerage - Santa Rosa - Mission #21600996 Report a problem
        1/21/2016Listed for sale$525,000+107.9%$376/sqft
        Source: Coldwell Banker Residential Brokerage - Santa Rosa - Mission #21600996 Report a problem
        9/3/1993Sold$252,500$181/sqft
        Source: Public Record Report a problem

        Public tax history

        YearProperty taxesTax assessment
        2026-- $650,819 +2%
        2025$7,323 +1.4%$638,058 +2%
        2024$7,224 +3.9%$625,548 +2%
        2023$6,954 +4.3%$613,284 +2%
        2022$6,667 +2%$601,260 +2%
        2021$6,535 +0.4%$589,472 +1%
        2020$6,510 +0.9%$583,429 +2%
        2019$6,452 +0.6%$571,990 +2%
        2018$6,415 +1.8%$560,775 +2%
        2017$6,299 +47.8%$549,780 +51.9%
        2016$4,261 +3.1%$361,828 +1.5%
        2015$4,133 +3.8%$356,394 +2%
        2014$3,982 -98.9%$349,414 +7.8%
        2013$361,316 $324,000 +17.2%
        2012-- $276,500 -7.2%
        2011-- $298,000 -10.2%
        2010-- $331,833 -0.2%
        2009-- $332,622 +2%
        2008-- $326,101 +2%
        2007-- $319,708 +2%
        2006-- $313,441 +2%
        2005-- $307,296 +2%
        2004-- $301,271 +1.9%
        2003-- $295,742 +2%
        2002-- $289,944 +2%
        2001-- $284,260 +12.8%
        2000-- $252,000
        Find assessor info on the county website

        Monthly payment

        Est. payment

        Payment breakdown

        Explore the cost of this home by adjusting the details. Changes won't be saved.
        All calculations are estimates and provided by Zillow, Inc. for informational purposes only. Actual amounts may vary.
        HOA fees may include property taxes on listings classified as Co-Ops. Contact the listing agent and/or owner for fee details.
        See how much you could borrow to make a competitive offer.

        Climate risks

        Neighborhood: Oakmont

        Getting around

        10 / 100
        Car-Dependent
        18 / 100
        Minimal Transit
        40 / 100
        Somewhat Bikeable

        Nearby schools

        GreatSchools rating

        A local agent can set up tours, give advice and negotiate with sellers.

        A local lender can help you make sure your offer is ready when you are.

        Browse local experts

        Similar homes

          1. Local buyer's agents are ready to help