Discover the potential of 304 N Front St in Rensselaer! This property offers a great opportunity for buyers looking for a versatile space in a convenient location. Whether you're looking for an investment property, or a property with future potential, this location is worth a look. Conveniently situated near local amenities, businesses, and major roadways, it provides easy access to everything Rensselaer has to offer. Bring your vision and explore the possibilities this property has to offer! 5 min. from I-65, 3 min. from Brookside Park and Jasper County Fairgrounds, and 10 min. from Fair Oaks Farm.
Active
$165,000
304 N Front St, Rensselaer, IN 47978
3beds
1,125sqft
Single Family Residence
Built in 1910
7,492 Square Feet Lot
$158,400 Zestimate®
$147/sqft
$-- HOA
What's special
- 18 days
- 847
- 24
Likely to sell faster than
Zillow last checked:
Listing updated:
Listed by:
Christopher Benton,
McColly Real Estate 219-663-9922
Source: NIRA as distributed by MLS GRID,MLS#: 846463
Facts & features
Interior
Bedrooms & bathrooms
- Bedrooms: 3
- Bathrooms: 1
- Full bathrooms: 1
Rooms
- Room types: Bonus Room, Other Room, Primary Bedroom, Living Room, Laundry, Kitchen, Dining Room, Bedroom 3, Bedroom 2
Primary bedroom
- Level: Main
- Area: 104
- Dimensions: 13.0 x 8.0
Bedroom 2
- Level: Upper
- Area: 143
- Dimensions: 13.0 x 11.0
Bedroom 3
- Level: Upper
- Area: 104
- Dimensions: 13.0 x 8.0
Bonus room
- Level: Main
- Area: 72
- Dimensions: 9.0 x 8.0
Dining room
- Level: Main
- Area: 143
- Dimensions: 13.0 x 11.0
Kitchen
- Level: Main
- Area: 64
- Dimensions: 8.0 x 8.0
Laundry
- Level: Main
- Area: 60.5
- Dimensions: 11.0 x 5.5
Living room
- Level: Main
- Area: 148.5
- Dimensions: 13.5 x 11.0
Other
- Description: Breezeway
- Level: Main
- Area: 95
- Dimensions: 19.0 x 5.0
Heating
- Forced Air, Natural Gas
Appliances
- Included: Dryer, Washer, Range Hood, Refrigerator, Gas Water Heater, Freezer
- Laundry: Gas Dryer Hookup, Washer Hookup, Main Level, Laundry Room
Features
- Ceiling Fan(s), Pantry, Laminate Counters
- Windows: Aluminum Frames
- Basement: Crawl Space
- Has fireplace: No
Interior area
- Total structure area: 1,125
- Total interior livable area: 1,125 sqft
- Finished area above ground: 1,125
Property
Parking
- Total spaces: 1
- Parking features: Detached, Garage Faces Rear, Alley Access, Off Street
- Garage spaces: 1
Features
- Levels: One and One Half
- Patio & porch: Covered, Rear Porch, Porch, Front Porch, Enclosed
- Exterior features: Lighting, Rain Gutters, Private Yard
- Pool features: None
- Fencing: Back Yard,Fenced
- Has view: Yes
- View description: Neighborhood
Lot
- Size: 7,492 Square Feet
- Features: Back Yard, Rectangular Lot, Private, Front Yard, Few Trees
Details
- Parcel number: 370730024017170027
- Zoning description: residential
- Special conditions: Standard
Construction
Type & style
- Home type: SingleFamily
- Property subtype: Single Family Residence
Condition
- Fixer
- New construction: No
- Year built: 1910
Utilities & green energy
- Electric: 100 Amp Service, Circuit Breakers
- Sewer: Public Sewer
- Water: Public
- Utilities for property: Cable Available, Water Connected, Sewer Connected, Natural Gas Connected, Electricity Connected
Community & HOA
Community
- Security: Smoke Detector(s)
- Subdivision: Western Add
HOA
- Has HOA: No
Location
- Region: Rensselaer
Financial & listing details
- Price per square foot: $147/sqft
- Tax assessed value: $86,700
- Annual tax amount: $244
- Date on market: 10/7/2026
- Listing agreement: Exclusive Right To Sell
- Listing terms: Cash,Conventional
Estimated market value
$158,400
$150,000 - $166,000
$1,301/mo
Price history
| Date | Event | Price |
|---|---|---|
| 10/7/2026 | Listed for sale | $165,000+136.1%$147/sqft |
Source:  NIRA as distributed by MLS GRID #846463 Report a problem | ||
| 5/16/2012 | Listing removed | $69,900$62/sqft |
Source: Jenkins Realtors, Inc #301853 Report a problem | ||
| 2/16/2012 | Listed for sale | $69,900$62/sqft |
Source: Jenkins Realtors, Inc #301853 Report a problem | ||
Public tax history
| Year | Property taxes | Tax assessment |
|---|---|---|
| 2025 | $250 +12.8% | $86,700 +7.2% |
| 2024 | $221 -3.6% | $80,900 +7.2% |
| 2023 | $230 -1.6% | $75,500 +9.7% |
| 2022 | $233 +6% | $68,800 +7% |
| 2021 | $220 -72.1% | $64,300 +3.7% |
| 2020 | $790 +4.4% | $62,000 +3% |
| 2019 | $757 +10.8% | $60,200 |
| 2017 | $683 0% | $60,200 +0.3% |
| 2016 | $683 +0.4% | $60,000 +1.5% |
| 2014 | $681 +5.5% | $59,100 +0.2% |
| 2013 | $645 +0.1% | $59,000 -0.3% |
| 2012 | $645 +17.4% | $59,200 +31% |
| 2011 | $549 +12.4% | $45,200 |
| 2010 | $489 +3.2% | $45,200 |
| 2009 | $474 | $45,200 +7.4% |
| 2006 | -- | $42,100 +12.3% |
| 2005 | -- | $37,500 |
Find assessor info on the county website
Monthly payment
Est. payment
Payment breakdown
Explore the cost of this home by adjusting the details. Changes won't be saved.Climate risks
Neighborhood: 47978
Similar homes
- $164,0003 bd1 ba1.4k sqft113 E Vine St, Rensselaer, IN 47978For Sale
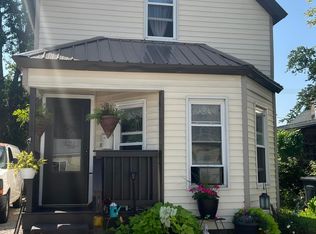
 MLS ID #844358, Suzanne Soto, RE/MAX Executives. NIRA as distributed by MLS GRID
- $139,9002 bd1 ba1.3k sqft726 E Angelica St, Rensselaer, IN 47978For Sale
 MLS ID #839949, Robert McDaniel, McColly Real Estate. NIRA as distributed by MLS GRID
- $207,9002 bd2 ba1.2k sqft436 S Kittery Dr, Rensselaer, IN 47978For Sale
 MLS ID #844926, Trisha Potts, RE/MAX Executives. NIRA as distributed by MLS GRID
- $224,9003 bd2 ba1.5k sqft900 W Winding Rd, Rensselaer, IN 47978For Sale
 MLS ID #841552, Noelle Weishaar, Jenkins Real Estate, Inc.. NIRA as distributed by MLS GRID
- $209,9002 bd1 ba1.3k sqft201 W Stevenson St, Morocco, IN 47963For SaleMLS ID #846531, Latisha Rainford, Countryside Realty. NIRA as distributed by MLS GRID
- $230,0003 bd2 ba1.4k sqft209 E Broadway St, Brook, IN 47922For SaleMLS ID #844919, LaDonna Davidson, The Real Estate Shoppe, LLC. NIRA as distributed by MLS GRID
- $105,0002 bd1 ba898 sqft124 W School St, Wolcott, IN 47995For SaleMLS ID #846225, Trisha Potts, RE/MAX Executives. NIRA as distributed by MLS GRID
- $234,9992 bd1 ba1k sqft705 2nd Ave NW, Demotte, IN 46310For SaleMLS ID #845724, Jessica Hermosillo, Realty Executives Premier. NIRA as distributed by MLS GRID
- $199,9003 bd2 ba1.6k sqft272 E High St, Wheatfield, IN 46392For SaleMLS ID #844490, Alexa Williams, RE/MAX Executives. NIRA as distributed by MLS GRID
- $244,9002 bd2 ba1.1k sqft533 Begonia St SE APT B, Demotte, IN 46310For SaleMLS ID #844417, Laura Eenigenburg, RE/MAX Executives. NIRA as distributed by MLS GRID
