Skip main navigation
Pending
  • Price cut: $50K (6/10)
    $409,000

    304 Old Bristol Road, Boone, NC 28607

    4beds
    2,002sqft
    : 
    $2,343/mo
    Get pre-qualified
    Single Family Residence
    Built in 1932
    7,405 Square Feet Lot
    $392,700 Zestimate®
    $204/sqft
    $-- HOA

    What's special

    Multiple living spacesFlexible layoutGenerous bedroom accommodations
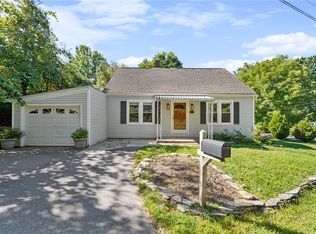
    Investment opportunity in one of Boone’s most convenient locations! Just minutes from downtown Boone and Appalachian State University, this 4-bedroom, 3-bath home offers a flexible layout with strong rental appeal, spacious living areas, and easy access to shopping, dining, campus, and local attractions. Currently tenant-occupied and generating rental income, the property presents an excellent opportunity for investors, student housing, or future owner-occupants looking to own a home in a highly desirable Boone area. Multiple living spaces and generous bedroom accommodations provide flexibility for a variety of living arrangements and future uses. A rare and valuable parking easement on neighboring Green Street provides the right to easily accommodate 6+ vehicles — an increasingly hard-to-find feature this near downtown Boone and ASU. The property also offers plenty of potential for cosmetic updates, personalization, or long-term value-add improvements over time. Whether you're searching for a long-term rental investment, a future primary residence, or a property with strong location-driven demand, this home offers versatility, functionality, and exceptional convenience. Enjoy quick access to everything Boone has to offer while still benefiting from a residential neighborhood setting. Schedule your showing today!
    61 days
    |
    120
    |
    3
    |

    Zillow last checked:

    Listing updated:

    Listed by:

    Thomas Drake (828)262-1990,

    RE/MAX Realty Group

    Source: High Country AOR,MLS#: 262124MLS LogoOriginating MLS: High Country Association of Realtors Inc.

      Facts & features

      Interior

      Bedrooms & bathrooms
      • Bedrooms: 4
      • Bathrooms: 3
      • Full bathrooms: 3
      Heating
      • Baseboard, Electric, Gas
      Cooling
      • None
      Appliances
      • Included: Gas Range, Refrigerator
      • Laundry: Main Level
      Features
      • Basement: Partial
      • Attic: None
      • Has fireplace: Yes
      • Fireplace features: Wood Burning
      Interior area
      • Total structure area: 2,330
      • Total interior livable area: 2,002 sqft
      • Finished area above ground: 2,002
      • Finished area below ground: 0

      Property

      Parking
      • Parking features: No Garage, Other, See Remarks
      Features
      • Levels: Two
      • Stories: 2
      • Exterior features: Fence
      • Fencing: Partial
      Lot
      • Size: 7,405 Square Feet
      Details
      • Parcel number: 2901504716000

      Construction

      Type & style
      • Home type: SingleFamily
      • Architectural style: Cottage
      • Property subtype: Single Family Residence
      Materials
      • Stone, Wood Siding, Wood Frame
      • Foundation: Basement
      • Roof: Asphalt,Shingle
      Condition
      • Year built: 1932

      Utilities & green energy

      • Sewer: Public Sewer
      • Water: Public

      Community & HOA

      Community
      • Subdivision: None
      HOA
      • Has HOA: No
      Location
      • Region: Boone

      Financial & listing details

      • Price per square foot: $204/sqft
      • Tax assessed value: $432,100
      • Annual tax amount: $3,102
      • Date on market: 5/29/2026
      • Listing terms: Cash,Conventional,New Loan
      • Road surface type: Paved

        Estimated market value

        $392,700

        $373,000 - $412,000

        $2,663/mo

        Price history

        DateEventPrice
        6/29/2026Pending sale$409,000$204/sqft
        Source: High Country AOR #262124 Report a problem
        6/10/2026Price change$409,000-10.9%$204/sqft
        Source: High Country AOR #262124 Report a problem
        5/29/2026Listed for sale$459,000+87.3%$229/sqft
        Source: High Country AOR #262124 Report a problem
        6/18/2008Sold$245,000$122/sqft
        Source: Public Record Report a problem

        Public tax history

        YearProperty taxesTax assessment
        2025-- $432,100 +31.1%
        2024$2,436 +2.1%$329,600
        2023$2,387 +3.1%$329,600
        2022$2,315 +43.8%$329,600 +81.6%
        2021$1,610 +6%$181,500
        2020$1,519 $181,500 +2.5%
        2019$1,519 $177,000
        2018$1,519 +6.2%$177,000
        2017$1,431 +5.2%$177,000 +3.5%
        2013$1,360 $171,000
        2012-- $171,000
        2011-- $171,000
        2010-- $171,000
        Find assessor info on the county website

        Monthly payment

        Est. payment

        Payment breakdown

        Explore the cost of this home by adjusting the details. Changes won't be saved.
        All calculations are estimates and provided by Zillow, Inc. for informational purposes only. Actual amounts may vary.
        HOA fees may include property taxes on listings classified as Co-Ops. Contact the listing agent and/or owner for fee details.
        Mortgage interest rates are dependent on a number of factors, including credit score, down payment, and repayment length. Interest rate data provided by Zillow Group Marketplace, Inc. as of 1/1/1970 from various mortgage lenders with which we have lead or other similar arrangements; the Estimated Payment is an average of those rates.
        See how much you could borrow to make a competitive offer.

        Climate risks

        Neighborhood: 28607

        Getting around

        34 / 100
        Car-Dependent
        10 / 100
        Somewhat Bikeable

        Nearby schools

        GreatSchools rating
        Schools provided by the listing agent
        • Elementary: Hardin Park
        • High: Watauga

        Source: High Country AOR. This data may not be complete. We recommend contacting the local school district to confirm school assignments for this home.

        A local agent can set up tours, give advice and negotiate with sellers.

        A local lender can help you make sure your offer is ready when you are.

        Browse local experts

        Similar homes