Welcome to 304 Old Windmill Road, where timeless craftsmanship meets peaceful luxury in the highly sought-after The Windmill at Mossy Lake community. Situated on a beautifully landscaped 1.13-acre corner lot, this impressive 6-bedroom, 4-bath home offers generous living space, soaring ceilings, an inviting layout, and real hardwood floors throughout the main-level common areas. The glass-enclosed, heated and cooled porch creates the perfect year-round retreat, seamlessly extending your living space in every season. Residents and their guests enjoy access to the neighborhood lake, pavilion, and fire pit, adding to the exceptional lifestyle this community offers. Tucked away in one of Perry's premier neighborhoods; yet just minutes from shopping, dining, schools, and everyday conveniences...and with county taxes only, this home offers the perfect balance of privacy, elegance, and convenience. Homes of this caliber in The Windmill at Mossy Lake rarely become available. Schedule your private showing today and experience everything 304 Old Windmill Road has to offer.
Active
Price cut: $28K (8/15)
$637,000
304 Old Windmill Rd, Perry, GA 31069
6beds
3,942sqft
Single Family Residence
Built in 2007
1.13 Acres Lot
$622,400 Zestimate®
$162/sqft
$29/mo HOA
What's special
Soaring ceilingsGenerous living spaceInviting layoutPerfect year-round retreat
- 66 days
- 636
- 43
Zillow last checked:
Listing updated:
Listed by:
Jackie Hill 478-955-4147,
Maximum One Platinum Realtors
Source: GAMLS,MLS#: 10817265
Facts & features
Interior
Bedrooms & bathrooms
- Bedrooms: 6
- Bathrooms: 4
- Full bathrooms: 4
- Main level bathrooms: 2
- Main level bedrooms: 2
Rooms
- Room types: Bonus Room, Family Room, Laundry
Dining room
- Features: Separate Room
Kitchen
- Features: Breakfast Area, Breakfast Bar, Kitchen Island, Pantry, Solid Surface Counters
Heating
- Central, Electric
Cooling
- Ceiling Fan(s), Central Air, Electric
Appliances
- Included: Cooktop, Dishwasher, Disposal, Double Oven, Electric Water Heater, Microwave, Oven, Refrigerator, Stainless Steel Appliance(s)
- Laundry: Laundry Closet
Features
- Beamed Ceilings, Double Vanity, High Ceilings, Master On Main Level, Separate Shower, Soaking Tub, Split Bedroom Plan, Tile Bath, Tray Ceiling(s), Entrance Foyer, Vaulted Ceiling(s), Walk-In Closet(s)
- Flooring: Carpet, Hardwood, Tile
- Windows: Double Pane Windows
- Basement: None
- Number of fireplaces: 1
- Fireplace features: Family Room
Interior area
- Total structure area: 3,942
- Total interior livable area: 3,942 sqft
- Finished area above ground: 3,942
- Finished area below ground: 0
Property
Parking
- Total spaces: 2
- Parking features: Garage, Garage Door Opener
- Has garage: Yes
Features
- Levels: Two
- Stories: 2
- Patio & porch: Patio, Porch, Screened
- Exterior features: Other
- Has view: Yes
- View description: Seasonal View
Lot
- Size: 1.13 Acres
- Features: Level
Details
- Parcel number: 00082C 014000
Construction
Type & style
- Home type: SingleFamily
- Architectural style: Brick 4 Side
- Property subtype: Single Family Residence
Materials
- Brick
- Foundation: Slab
- Roof: Composition
Condition
- Resale
- New construction: No
- Year built: 2007
Utilities & green energy
- Sewer: Septic Tank
- Water: Public
- Utilities for property: Cable Available, Electricity Available, High Speed Internet, Sewer Available
Community & HOA
Community
- Features: Lake, Park
- Subdivision: The Windmill at Mossy Lake
HOA
- Has HOA: Yes
- Services included: Maintenance Grounds
- HOA fee: $350 annually
Location
- Region: Perry
Financial & listing details
- Price per square foot: $162/sqft
- Tax assessed value: $526,800
- Annual tax amount: $4,603
- Date on market: 8/1/2026
- Cumulative days on market: 66 days
- Listing agreement: Exclusive Right To Sell
- Listing terms: Cash,Conventional,FHA,VA Loan
- Electric utility on property: Yes
Estimated market value
$622,400
$591,000 - $654,000
$3,076/mo
Price history
| Date | Event | Price |
|---|---|---|
| 8/15/2026 | Price change | $637,000-4.2%$162/sqft |
Source:  GAMLS #10817265 Report a problem GAMLS #10817265 Report a problem | ||
| 8/1/2026 | Listed for sale | $665,000+72.7%$169/sqft |
Source: GAMLS #10817265 Report a problem | ||
| 6/2/2008 | Sold | $385,000$98/sqft |
Source: Public Record Report a problem | ||
| 2/15/2008 | Listed for sale | $385,000$98/sqft |
Source: NCI #78201 Report a problem | ||
Public tax history
| Year | Property taxes | Tax assessment |
|---|---|---|
| 2025 | $1,942 -4.6% | $210,720 -0.7% |
| 2024 | $2,035 +15.8% | $212,120 +15.7% |
| 2023 | $1,758 +2.6% | $183,400 +6.5% |
| 2022 | $1,712 +74.9% | $172,240 +22% |
| 2021 | $979 -13.2% | $141,200 +3.4% |
| 2020 | $1,129 -9.3% | $136,600 |
| 2019 | $1,244 -62.2% | $136,600 |
| 2018 | $3,294 +814.4% | $136,600 |
| 2017 | $360 | $136,600 |
| 2016 | $360 -89.4% | $136,600 -3.3% |
| 2015 | $3,414 | $141,240 |
| 2014 | -- | $141,240 -5.3% |
| 2013 | -- | $149,080 |
| 2012 | -- | -- |
| 2011 | -- | -- |
| 2010 | -- | -- |
| 2009 | -- | -- |
| 2008 | -- | -- |
| 2007 | -- | -- |
| 2006 | -- | -- |
| 2005 | -- | -- |
Find assessor info on the county website
Monthly payment
Est. payment
Payment breakdown
Explore the cost of this home by adjusting the details. Changes won't be saved.Climate risks
Neighborhood: 31069
Nearby schools
Schools provided by the listing agent
- Elementary: Kings Chapel
- Middle: Perry
- High: Perry
Source: GAMLS. This data may not be complete. We recommend contacting the local school district to confirm school assignments for this home.
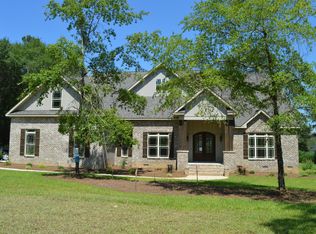
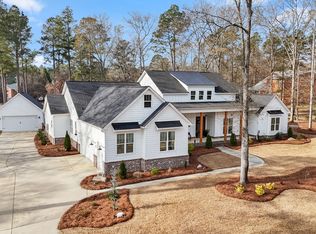
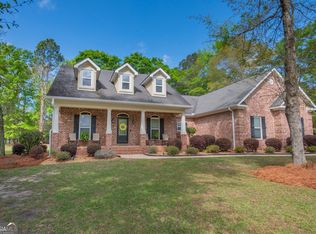
Similar homes
- $635,0005 bd4 ba3.5k sqft109 Devereaux Dr, Perry, GA 31069For Sale
 MLS ID #265132, Laura Branham. CGMLS
 - $499,0004 bd3 ba3.1k sqft104 River Rock Ct, Perry, GA 31069For Sale
 MLS ID #265850, Elizabeth Collins. CGMLS
 - $647,5004 bd4 ba3.7k sqft200 River Oak Ct, Kathleen, GA 31047Active

 MLS ID #10857384, Chelsea Edenfield, Landmark Realty. GAMLS
 - $565,0005 bd5 ba4.6k sqft206 Jester Ln, Kathleen, GA 31047Active
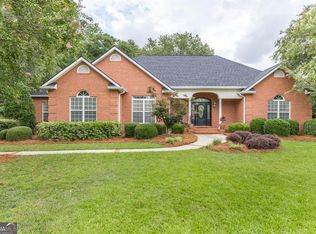 MLS ID #10818394, Marcus Payne, eXp Realty. GAMLS
 - $575,0004 bd3 ba2.8k sqft160 Saddlecreek Rd, Perry, GA 31069ActiveMLS ID #10779693, Becky Jenson, Fickling & Company. GAMLS
- $589,0005 bd4 ba3.8k sqft213 Sabre Dr, Bonaire, GA 31005ActiveMLS ID #10776816, Chandler Shipley, Smart Choice Real Estate. GAMLS
- $665,0004 bd4 ba3.3k sqft917 Broken Arrow Trl, Perry, GA 31069For Sale
 MLS ID #183975, David Kempa, Sheridan, Solomon & Associates. MGMLS
 - $629,0005 bd5 ba4.5k sqft98 Beverly Dr, Bonaire, GA 31005ActiveMLS ID #10848044, Patricia Deal, Landmark Realty. GAMLS
- $565,0006 bd5 ba4.6k sqft104 Wooden Nickel Plantation Way, Perry, GA 31069ActiveMLS ID #10781532, Rebecca Johnson, Southern Classic Realtors. GAMLS
- $379,9003 bd3 ba2.2k sqft141 Wimbish Way, Perry, GA 31069ActiveMLS ID #10832551, Adolfo Villalobos, Coldwell Banker Free Realty. GAMLS
- $570,0006 bd6 ba5.4k sqft606 Shoshone Cir, Kathleen, GA 31047ActiveMLS ID #10812948, Monica Greene, Southern Classic Realtors. GAMLS
- $635,2504 bd4 ba4.3k sqft610 Cannock Ct, Bonaire, GA 31005ActiveMLS ID #10769810, Shiwana Reed, Norluxe Realty. GAMLS
- $449,9004 bd3 ba2.7k sqft411 Stonegate Trl, Perry, GA 31069ActiveMLS ID #10813906, Kameron S Baskerville, MF Real Estate Firm. GAMLS
- $385,0003 bd2 ba2.4k sqft134 Brittany Dr, Perry, GA 31069ActiveMLS ID #10846530, Erin Blasche, Southern Classic Realtors. GAMLS
- $515,0006 bd4 ba4.3k sqft102 Arapaho Dr, Kathleen, GA 31047ActiveMLS ID #10799112, Khadijra Rorie, LPT Realty. GAMLS
- $510,0005 bd4 ba4.1k sqft206 Red Hawk Point, Kathleen, GA 31047Active Under ContractMLS ID #10807285, Monica Greene, Southern Classic Realtors. GAMLS
- $420,0005 bd4 ba3.5k sqft203 Ousley Way, Perry, GA 31069ActiveMLS ID #10783149, Shiwana Reed, Norluxe Realty Macon. GAMLS
- $650,0006 bd4 ba4.3k sqft300 State Highway 42, Byron, GA 31008ActiveMLS ID #10780806, Brooke Joblinske, Robins Realty Group. GAMLS
