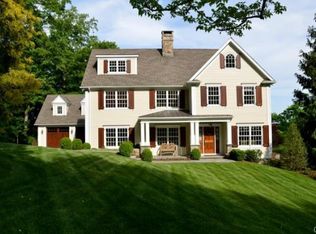
Beautifully updated contemporary-style Raised Ranch offering approximately 2,650 square feet, four bedrooms, and three full baths in a desirable Wilton location. Recent improvements include a newly renovated kitchen, refinished flooring throughout, fresh interior paint, new carpeting in the lower level, and new A/C wall units. The main level features soaring ceilings throughout the living and dining areas, creating a bright, open, and airy atmosphere filled with natural light. A flexible floor plan offers multiple living spaces and generously sized rooms, providing plenty of options for everyday living, entertaining, or working from home. Additional highlights include two fireplaces, a spacious deck, a detached one-car garage, and ample additional parking. Set on a peaceful 2.13-acre property while remaining convenient to Wilton Center, shopping, dining, parks, commuter routes, and train access.
House for rent
Accepts Zillow applications
$6,000/moFees may apply
304 Olmstead Hill Rd, Wilton, CT 06897
4beds
2,650sqft
Price may not include required fees and charges. Learn more|
Singlefamily
Available now
Cats, dogs OK
Air conditioner, wall unit
In unit laundry
8 Open parking spaces parking
Electric, oil
What's special
Two fireplacesSpacious deckDetached one-car garageAmple additional parkingRefinished flooring throughoutGenerously sized roomsFour bedrooms
- 29 days |
- -- |
- -- |
Zillow last checked:
Listing updated:
Travel times
Facts & features
Interior
Bedrooms & bathrooms
- Bedrooms: 4
- Bathrooms: 3
- Full bathrooms: 3
Heating
- Electric, Oil
Cooling
- Air Conditioner, Wall Unit
Appliances
- Included: Dishwasher, Dryer, Electric Range, Freezer, Microwave Oven, Range Hood, Refrigerator, Stove, Washer, Water Heater
- Laundry: In Unit, Lower Level
Features
- Ceiling Fan(s), Open Floorplan, Smart Thermostat, Wired for Data
- Has basement: Yes
- Has fireplace: Yes
Interior area
- Total interior livable area: 2,650 sqft
Property
Parking
- Total spaces: 8
- Parking features: Detached, Driveway, Off Street, Open, Paved, Private
- Has uncovered spaces: Yes
- Details: Contact manager
Features
- Exterior features: Basement, Dry, Health Club, Lighting, Medical Facilities, Near Public Transport, Playground, Shopping/Mall
- Has private pool: Yes
- Pool features: Pool
Lot
- Features: Cleared, Few Trees, Open Lot, Paved, Private, Rolling Slope
Details
- Parcel number: WILTM0048B029L00
Construction
Type & style
- Home type: SingleFamily
- Architectural style: Ranch Rambler
- Property subtype: SingleFamily
Condition
- Year built: 1968
Utilities & green energy
- Utilities for property: Sewage, Water
Community & HOA
Community
- Features: Lake, Playground, Pool
HOA
- Amenities included: Insurance, Maintenance, Management, Parking, Playground, Pool, Taxes
Location
- Region: Wilton
Financial & listing details
- Lease term: 12 Months,Month To Month
Price history
| Date | Event | Price |
|---|---|---|
| 7/31/2026 | Price change | $6,000-4.8%$2/sqft |
Source: Zillow Rentals #24192494 Report a problem | ||
| 7/17/2026 | Listed for rent | $6,300$2/sqft |
Source: Zillow Rentals #24192494 Report a problem | ||
| 4/24/2026 | Listing removed | $6,300$2/sqft |
Source: Zillow Rentals Report a problem | ||
| 4/1/2026 | Price change | $6,300-3.1%$2/sqft |
Source: Zillow Rentals Report a problem | ||
| 3/1/2026 | Listed for rent | $6,500$2/sqft |
Source: Zillow Rentals Report a problem | ||
Neighborhood: 06897
Nearby schools
GreatSchools rating
- 9/10Cider Mill SchoolGrades: 3-5Distance: 1.3 mi
- 10/10Middlebrook SchoolGrades: 6-8Distance: 1.4 mi
- 10/10Wilton High SchoolGrades: 9-12Distance: 0.7 mi