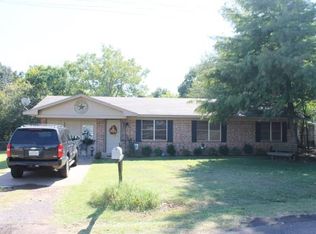
Take a look at this beautifully remodeled 2 bed 1 bath home in Naples, TX. The home is 1036 square feet and features new floors throughout, new countertops, and new appliances in the kitchen. Outside you'll love the large fenced in backyard and mature trees providing that much needed shade in the summer time. Additional features of the home include a one car garage, large carport, and several small storage buildings in the back yard. This is a perfect starter home that is turn-key and ready for its new owners. Call today to schedule a tour before it's gone!
For sale
$179,900
304 Patterson St, Naples, TX 75568
2beds
1,036sqft
Single Family Residence
Built in 1985
-- sqft lot
$108,400 Zestimate®
$174/sqft
$-- HOA
What's special
Large carportNew floors throughoutBeautifully remodeledNew countertopsOne car garageLarge fenced in backyard
- 2 days
- 60
- 0
Zillow last checked:
Listing updated:
Listed by:
Jake Moore 903-559-3774,
Moore Ranch & Realty, LLC
Source: GTARMLS,MLS#: 26013044
Facts & features
Interior
Bedrooms & bathrooms
- Bedrooms: 2
- Bathrooms: 1
- Full bathrooms: 1
Bathroom
- Features: Shower/Tub
Heating
- Central/Electric
Cooling
- Central Electric
Appliances
- Included: Gas Range, Dishwasher, Refrigerator
Features
- Windows: Blinds
- Fireplace features: Other
Interior area
- Total structure area: 1,036
- Total interior livable area: 1,036 sqft
Property
Parking
- Total spaces: 1
- Parking features: Garage
- Garage spaces: 1
Features
- Levels: One
- Stories: 1
- Patio & porch: Porch
- Pool features: None
- Fencing: Chain Link
Details
- Additional structures: Storage
- Parcel number: R000012580
Construction
Type & style
- Home type: SingleFamily
- Architectural style: Traditional
- Property subtype: Single Family Residence
Materials
- Brick
- Foundation: Slab
- Roof: Composition
Condition
- Pre-owned
- Year built: 1985
Utilities & green energy
- Sewer: Public Sewer
Community & HOA
Community
- Security: Audio and Video Surveillance
- Subdivision: New South Heights
HOA
- Has HOA: No
Location
- Region: Naples
Financial & listing details
- Price per square foot: $174/sqft
- Tax assessed value: $94,100
- Annual tax amount: $1,748
- Date on market: 9/21/2026
Estimated market value
$108,400
$94,000 - $122,000
$838/mo
Price history
| Date | Event | Price |
|---|---|---|
| 9/21/2026 | Listed for sale | $179,900+89.4%$174/sqft |
Source:  GTARMLS #26013044 Report a problem GTARMLS #26013044 Report a problem | ||
| 8/27/2021 | Sold | -- |
Source: GTARMLS #10136694 Report a problem | ||
| 6/28/2021 | Listed for sale | $95,000+46.4%$92/sqft |
Source: TMLS #107187 Report a problem | ||
| 12/28/2018 | Sold | -- |
Source: GTARMLS #10099654 Report a problem | ||
| 12/3/2018 | Pending sale | $64,900$63/sqft |
Source: Mayben Realty - Mt. Pleasant #10099654 Report a problem | ||
| 9/13/2018 | Listed for sale | $64,900$63/sqft |
Source: Mayben Realty - Mt. Pleasant #10099654 Report a problem | ||
Public tax history
| Year | Property taxes | Tax assessment |
|---|---|---|
| 2025 | $899 -3.4% | $94,100 +0.2% |
| 2024 | $930 -51.1% | $93,910 +0.6% |
| 2023 | $1,901 +23.8% | $93,360 +24.6% |
| 2022 | $1,535 | $74,900 +15.2% |
| 2021 | -- | $65,020 +5.2% |
| 2020 | -- | $61,800 +35.1% |
| 2018 | -- | $45,730 +0% |
| 2017 | -- | $45,710 +1.7% |
| 2016 | -- | $44,940 |
| 2015 | -- | $44,940 +0% |
| 2014 | -- | $44,930 |
| 2012 | -- | $44,930 |
| 2011 | -- | $44,930 -1.4% |
| 2010 | -- | $45,560 |
| 2009 | -- | $45,560 |
| 2008 | -- | $45,560 +25.2% |
| 2007 | -- | $36,400 |
Find assessor info on the county website
Monthly payment
Est. payment
Payment breakdown
Explore the cost of this home by adjusting the details. Changes won't be saved.Climate risks
Neighborhood: 75568
Nearby schools
Schools provided by the listing agent
- Elementary: Pewitt
- Middle: Pewitt
- High: Pewitt
Source: GTARMLS. This data may not be complete. We recommend contacting the local school district to confirm school assignments for this home.
Similar homes
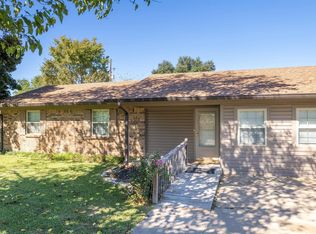
- $205,0003 bd2 ba1.3k sqft7752 Fm 2888, Naples, TX 75568For Sale
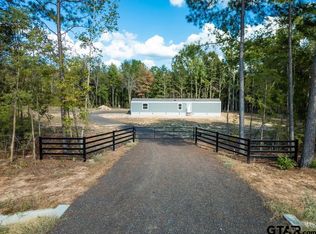 MLS ID #26012930, Lisa Hydrick, Texas Real Estate Executives. GTARMLS
 - $159,0002 bd1 ba952 sqft300 Walnut St, Naples, TX 75568For Sale
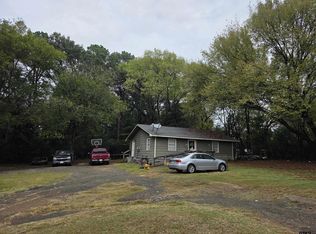 MLS ID #21177558, Johnathan Fuller. NTREIS
 - $139,5003 bd2 ba1.2k sqft1324 State Highway 67, Naples, TX 75568For Sale
 MLS ID #205898, David Howard. TMLS
 - $159,0002 bd1 ba952 sqft300-302 304 Walnut, Naples, TX 75568For Sale
 MLS ID #25015747, Kimberly Ernest, Century 21 Premier Group. GTARMLS
