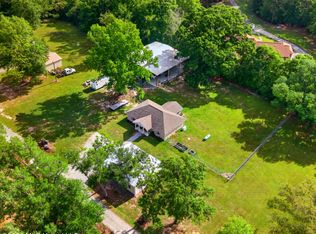
Take the windy gravel road in and come enjoy the peace and privacy of country living on this beautiful 35.7-acre property! Offering approximately 1,850 square feet of living space, 3bed/2bath & BONUS room this home provides plenty of space to spread out. Relax and take in the scenery from the welcoming front porch, or step out onto the back patio for outdoor entertaining and peaceful evenings. Beautiful live oaks and large pond for fishing or watering animals. For those needing workspace or storage, the property includes a workshop and shed, providing plenty of room for projects, equipment, tools, and hobbies. With plenty of fenced road frontage and 37 acres of usable land, this property offers endless possibilities for country living, farming, recreation, or creating your own private homestead. If you're looking for space, privacy, and room to make your vision a reality, this one is worth a look!
For sale
$495,000
304 Pine Grove Rd, Picayune, MS 39466
3beds
1,850sqft
Residential
Built in 1992
35.7 Acres Lot
$-- Zestimate®
$268/sqft
$-- HOA
What's special
Beautiful live oaksWelcoming front porch
- 15 days
- 942
- 47
Likely to sell faster than
Zillow last checked:
Listing updated:
Listed by:
Elaine Voss,
RE/MAX Premier Group 601-798-3399
Source: Pearl River County BOR,MLS#: 189341
Facts & features
Interior
Bedrooms & bathrooms
- Bedrooms: 3
- Bathrooms: 2
- Full bathrooms: 2
Dining room
- Level: First
Living room
- Level: First
- Area: 742.6
- Dimensions: 15.8 x 47
Heating
- Central, Electric
Cooling
- Ceiling Fan(s), Central Air, Electric
Appliances
- Included: Dishwasher, Electric Range, Refrigerator, Electric Water Heater
- Laundry: In Hall
Features
- Cathedral Ceiling(s)
- Flooring: Carpet, Tile, Vinyl
- Basement: None
- Has fireplace: Yes
- Fireplace features: Wood Burning
Interior area
- Total structure area: 1,850
- Total interior livable area: 1,850 sqft
Property
Parking
- Total spaces: 2
- Parking features: 2 Car, Garage, Circular Driveway
- Has garage: Yes
- Covered spaces: 2
- Has uncovered spaces: Yes
Features
- Levels: One and One Half
- Stories: 1
- Patio & porch: Patio, Porch
- Fencing: Partial
- Waterfront features: None
Lot
- Size: 35.7 Acres
Details
- Additional structures: Shed(s), Workshop
- Parcel number: 5186230000000111 ,5186230000000110
Construction
Type & style
- Home type: SingleFamily
- Property subtype: Residential
Materials
- Brick, Vinyl Siding, Paint, Sheetrock
- Foundation: Slab
- Roof: Architectural
Condition
- Existing Home
- New construction: No
- Year built: 1992
Utilities & green energy
- Electric: Coast Electric
- Sewer: Septic Tank
- Water: Well
- Utilities for property: Propane, Cable Connected
Community & HOA
Community
- Subdivision: None
Location
- Region: Picayune
Financial & listing details
- Price per square foot: $268/sqft
- Tax assessed value: $2,130
- Annual tax amount: $38
- Date on market: 9/3/2026
- Road surface type: Asphalt
Estimated market value
Not available
Estimated sales range
Not available
Not available
Price history
| Date | Event | Price |
|---|---|---|
| 9/3/2026 | Listed for sale | $495,000$268/sqft |
Source: Pearl River County BOR #189341 Report a problem | ||
Public tax history
| Year | Property taxes | Tax assessment |
|---|---|---|
| 2025 | $38 +1% | $320 +0.9% |
| 2024 | $38 -3.8% | $317 -1.9% |
| 2023 | $39 -5.7% | $323 -3.6% |
| 2022 | $42 -3.4% | $335 -3.5% |
| 2021 | $43 -2.6% | $347 -3.9% |
| 2020 | $44 -4% | $361 -4.2% |
| 2019 | $46 | $377 -3.6% |
| 2018 | $46 +6.9% | $391 +11.7% |
| 2017 | $43 | $350 |
| 2016 | -- | $350 +10.1% |
| 2015 | -- | $318 +9.7% |
| 2014 | -- | $290 +9% |
| 2013 | -- | $266 -10.1% |
| 2012 | -- | $296 -6.3% |
| 2011 | -- | $316 -8.7% |
| 2010 | -- | $346 |
Find assessor info on the county website
Monthly payment
Est. payment
Payment breakdown
Explore the cost of this home by adjusting the details. Changes won't be saved.Climate risks
Neighborhood: 39466
Nearby schools
Schools provided by the listing agent
- District: Pic-Southside
Source: Pearl River County BOR. This data may not be complete. We recommend contacting the local school district to confirm school assignments for this home.
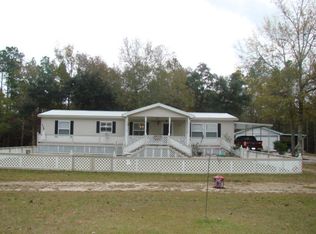
Similar homes
- $499,0003 bd2 ba2.4k sqft11080 Road 231, Picayune, MS 39466For Sale
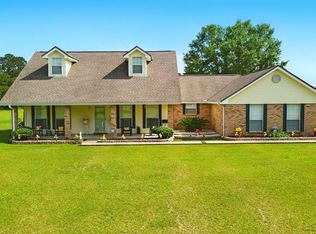 MLS ID #183501, Jack Stewart. Pearl River County BOR
 - $499,0003 bd2 ba2.5k sqft6107 Highway 43 N, Carriere, MS 39426For Sale
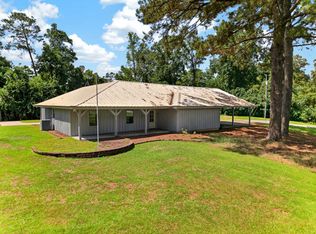 MLS ID #189361, Kelsey Hickman. Pearl River County BOR
 - $359,0003 bd3 ba2.1k sqft24 Jennie Ln, Picayune, MS 39466For Sale
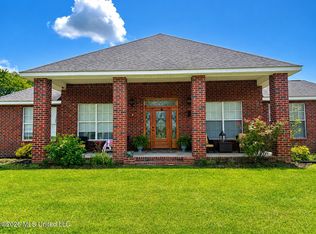 MLS ID #4157634, Kristy Watkins, Mississippi Land & Home Sales. MLS United
 - $369,9003 bd2 ba1.3k sqft23 Buddy Rd, Picayune, MS 39466For Sale
 MLS ID #4162433, Catherine Hayden, Professional Realty. MLS United
 - $529,9004 bd4 ba2.6k sqft80267 Railroad Ave, Bush, LA 70431For Sale
 MLS ID #2577681, Darlene Gurievsky, Berkshire Hathaway HomeServices Preferred, REALTOR. GSREIN
 - $495,0003 bd2 ba2k sqft71138 Highway 41, Pearl River, LA 70452For SaleMLS ID #2549548, Lisa Galan, Compass Mandeville. GSREIN
- $490,0005 bd4 ba2.4k sqft23153 Ray Keen Rd, Covington, LA 70435For SaleMLS ID #2567022, Rita Rebouche, Compass Covington (COMP27). GSREIN
- $499,0004 bd5 ba2.6k sqft22009 Spring Clover Ln, Covington, LA 70435For SaleMLS ID #2537089, Jamie Mixon Cure, Keller Williams Realty Services. GSREIN
