Skip main navigation
Sold for $300,000
  • $300,000

    304 Pine Ridge Lane, Holly Ridge, NC 28445

    3beds
    1,628sqft
    Single Family Residence
    Built in 2008
    8,712 Square Feet Lot
    $307,400 Zestimate®
    $184/sqft
    $2,029 Estimated rent

    Home value

    $307,400

    $292,000 - $323,000

    $2,029/mo

    Zestimate® history
    Loading
    Loading...

    Owner options

    List your home for rent

    $2,029/mo

    Rent Zestimate®

    Find your next renter with Zillow Rental Manager. Plus, with online applications, you can quickly screen prospective tenants – for free.

    Learn more

    $2,029/mo

    Rent Zestimate®

    Refinance and save

    $1,786/mo

    Est. payment

    Refinancing to a lower rate could help reduce your monthly payments and save thousands over the life of the loan.

    See today's rates

    $1,786/mo

    Est. payment

    Explore your selling options

    Work with a Zillow partner agent

    Leverage their expertise and Zillow's premium Showcase listings to get your home seen by more buyers.

    Get started

    List with your own agent

    Get your home in front of millions of buyers by listing it on Zillow.

    Learn how to do it

    Sell it yourself

    Take full control of how buyers see your home on Zillow by listing For Sale by Owner (FSBO).

    List your home

    What's special

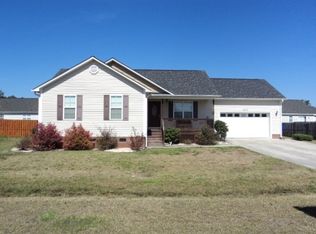
    Coastal Carolina Charm! Conveniently located halfway between Jacksonville and Wilmington in a neighborhood with NO HOA, this beautifully maintained home offers the perfect blend of comfort and style. From the moment you step inside, you'll be welcomed by an open living room with soaring vaulted ceilings and an inviting layout designed for everyday living and entertaining. The spacious kitchen offers abundant cabinetry and countertop space while overlooking the dining area and backyard. The private primary suite features a bay window that fills the room with natural light, a spacious walk-in closet, and an ensuite bath with dual vanities. Outside, you'll find a backyard made for relaxing, complete with a resurfaced deck (2024) and plenty of room to enjoy Coastal Carolina evenings. Even better, this home has seen extensive recent updates, including a new roof (2024), HVAC system (2024), water heater (2023), garage door system (2022), garage door spring (2024), dishwasher (2026), luxury flooring throughout the main living areas and bathrooms (2025), and both toilets replaced (2025). Additional improvements include new gutters (2024), added garage storage, pantry conversion, updated light fixtures, refreshed bathtub fixtures, and convenient exterior A/C access, giving buyers confidence that many of the major-ticket items have already been completed. Located just minutes from Stone Bay, Courthouse Bay, Camp Lejeune's Sneads Ferry Gate, MCAS New River, area beaches, shopping, and dining, this home truly offers the best of coastal living.

    Zillow last checked:

    Listing updated:

    Listed by:

    Katie Kosma 910-546-6650,

    Coldwell Banker Sea Coast Advantage

    Bought with:

    Rebecca J Quick, 269538

    Crystal Coast Realty & Home Services, LLC Jacksonville

    Source: Hive MLS,MLS#: 100584784MLS LogoOriginating MLS: Jacksonville Board of Realtors

    Facts & features

    Interior

    Bedrooms & bathrooms
    • Bedrooms: 3
    • Bathrooms: 2
    • Full bathrooms: 2
    Rooms
    • Room types: Master Bedroom, Bedroom 2, Bedroom 3, Living Room, Fnshd Room over Garage
    Primary bedroom
    • Level: First
    • Dimensions: 14 x 12
    Bedroom 2
    • Level: First
    • Dimensions: 11.5 x 10
    Bedroom 3
    • Level: First
    • Dimensions: 11.5 x 12.6
    Other
    • Level: Second
    • Dimensions: 22.5 x 13.5
    Kitchen
    • Level: First
    • Dimensions: 14 x 12.6
    Living room
    • Level: First
    • Dimensions: 15 x 16
    Heating
    • Electric, Heat Pump
    Cooling
    • Central Air
    Appliances
    • Included: Electric Oven, Built-In Microwave, Dishwasher
    Features
    • Master Downstairs, Walk-in Closet(s), Vaulted Ceiling(s), Ceiling Fan(s), Blinds/Shades, Walk-In Closet(s)
    Interior area
    • Total structure area: 1,628
    • Total interior livable area: 1,628 sqft

    Property

    Parking
    • Total spaces: 2
    • Parking features: Paved, Garage
    • Attached garage spaces: 2
    Features
    • Levels: One and One Half
    • Patio & porch: Deck, Porch
    • Fencing: Back Yard,Wood
    • Has view: Yes
    • View description: See Remarks
    • Frontage type: See Remarks
    Lot
    • Size: 8,712 Square Feet
    • Dimensions: 90 x 100
    Details
    • Parcel number: 734d36
    • Zoning: R-7.5
    • Special conditions: Standard

    Construction

    Type & style
    • Home type: SingleFamily
    • Property subtype: Single Family Residence
    Materials
    • Vinyl Siding, Wood Frame
    • Foundation: Crawl Space
    • Roof: Shingle
    Condition
    • New construction: No
    • Year built: 2008

    Utilities & green energy

    • Sewer: Public Sewer
    • Water: Public
    • Utilities for property: Sewer Connected, Water Connected

    Community & HOA

    Community
    • Subdivision: Sage's Ridge
    HOA
    • Has HOA: No
    • Amenities included: None
    Location
    • Region: Holly Ridge

    Financial & listing details

    • Price per square foot: $184/sqft
    • Tax assessed value: $214,274
    • Annual tax amount: $2,132
    • Date on market: 6/26/2026
    • Cumulative days on market: 3 days
    • Listing agreement: Exclusive Right To Sell
    • Listing terms: Assumable,Cash,FHA,USDA Loan,VA Loan
    • Road surface type: Paved

    Price history

    DateEventPrice
    7/15/2026Sold$300,000-2.3%$184/sqft
    Source: Hive MLS #100584784 Report a problem
    6/28/2026Contingent$307,000$189/sqft
    Source: Hive MLS #100584784 Report a problem
    6/26/2026Listed for sale$307,000+30.6%$189/sqft
    Source: Hive MLS #100584784 Report a problem
    9/16/2021Sold$235,000+4.4%$144/sqft
    Source: Hive MLS #100286859 Report a problem
    8/24/2021Pending sale$225,000$138/sqft
    Source: Hive MLS #100286859 Report a problem
    8/19/2021Listed for sale$225,000+22.3%$138/sqft
    Source: Hive MLS #100286859 Report a problem
    6/13/2015Listing removed$1,250$1/sqft
    Source: Sea Coast Rentals Report a problem
    5/9/2015Listed for rent$1,250+6.4%$1/sqft
    Source: Sea Coast Rentals @ Hampstead Report a problem
    12/9/2011Listing removed$1,175$1/sqft
    Source: RE/MAX Home Connections II #117490 Report a problem
    4/29/2011Listed for rent$1,175$1/sqft
    Source: Listhub #117490 Report a problem
    5/1/2009Sold$184,000$113/sqft
    Source: Public Record Report a problem

    Public tax history

    YearProperty taxesTax assessment
    2025$2,132 $214,274
    2024$2,132 +0%$214,274
    2023$2,131 -1%$214,274
    2022$2,153 +48%$214,274 +61.2%
    2021$1,455 $132,900
    2020$1,455 -0.5%$132,900
    2019$1,462 -0.9%$132,900
    2018$1,475 -7.7%$132,900 -9.4%
    2017$1,598 $146,620
    2016$1,598 $146,620
    2015$1,598 $146,620
    2014$1,598 -5.4%$146,620 -13.2%
    2013$1,690 $168,950
    2012$1,690 $168,950
    2011$1,690 $168,950
    2010$1,690 +32.3%$168,950 +24.3%
    2009$1,277 $135,867
    Find assessor info on the county website

    Neighborhood: 28445

    Nearby schools

    GreatSchools rating
    Schools provided by the listing agent
    • Elementary: Coastal
    • Middle: Dixon
    • High: Dixon

    Source: Hive MLS. This data may not be complete. We recommend contacting the local school district to confirm school assignments for this home.

    Get a cash offer in 3 minutes
    Find out how much your home could sell for in as little as 3 minutes with a no-obligation cash offer.
    Estimated market value
    $307,400
    Get a cash offer in 3 minutes
    Find out how much your home could sell for in as little as 3 minutes with a no-obligation cash offer.
    Estimated market value
    $307,400