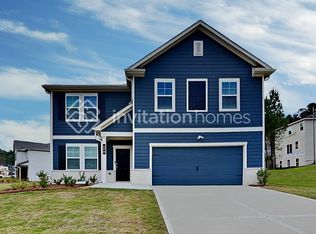
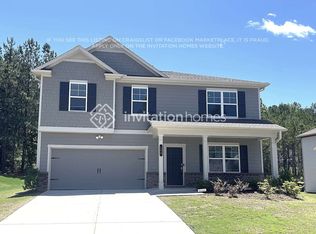
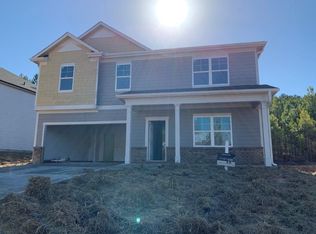
Beautifully designed and built in 2023, this stunning 5-bedroom, 2.5-bath home perfectly blends modern style, thoughtful functionality, and peaceful natural surroundings. Move-in ready and filled with desirable upgrades, this home offers a welcoming space designed for both everyday living and effortless entertaining. Step inside to discover gorgeous luxury vinyl flooring and a bright, open-concept floor plan. The beautifully appointed kitchen features crisp white cabinetry, a gas range, spacious pantry, and an oversized center island with plenty of seating. The kitchen flows seamlessly into the dining area and spacious family room, creating the ideal gathering space. Just beyond, sliding glass doors open to a private, wooded backyard-your own peaceful retreat with a rare sense of privacy. Upstairs, a versatile loft provides additional living space that can easily be customized as a media room, home office, playroom, or flex space. The spacious primary suite offers a relaxing escape, complete with a dual-vanity bath and large walk-in shower. Secondary bedrooms are generously sized, and the additional bathroom also features dual vanities for added convenience. Ideally located just minutes from schools, shopping, dining, and parks, this home offers the best of both worlds: modern comfort and convenience paired with a serene, private setting. With its beautiful finishes, functional layout, and tranquil wooded backdrop, this exceptional home is one you won't want to miss!
Active
$375,000
304 Rivulet Dr, Dallas, GA 30132
5beds
2,254sqft
Single Family Residence
Built in 2023
8,712 Square Feet Lot
$373,400 Zestimate®
$166/sqft
$33/mo HOA
What's special
Beautifully appointed kitchenBright open-concept floor planSpacious pantryTranquil wooded backdropLarge walk-in showerCrisp white cabinetryFunctional layout
- 53 days
- 42
- 3
Zillow last checked:
Listing updated:
Listed by:
Lacey Brackett 770-780-6124,
Hester Group, REALTORS
Source: GAMLS,MLS#: 10834505
Facts & features
Interior
Bedrooms & bathrooms
- Bedrooms: 5
- Bathrooms: 3
- Full bathrooms: 2
- 1/2 bathrooms: 1
Rooms
- Room types: Loft
Heating
- Forced Air
Cooling
- Central Air
Appliances
- Included: Dishwasher, Oven/Range (Combo)
- Laundry: Upper Level
Features
- Double Vanity, High Ceilings, Separate Shower, Walk-In Closet(s)
- Flooring: Vinyl
- Windows: Double Pane Windows
- Basement: None
- Has fireplace: No
- Common walls with other units/homes: No Common Walls
Interior area
- Total structure area: 2,254
- Total interior livable area: 2,254 sqft
- Finished area above ground: 2,254
- Finished area below ground: 0
Property
Parking
- Total spaces: 6
- Parking features: Attached, Garage, Garage Door Opener, Kitchen Level
- Has attached garage: Yes
Features
- Levels: Two
- Stories: 2
- Patio & porch: Patio
Lot
- Size: 8,712 Square Feet
- Features: Level
Details
- Parcel number: 89991
Construction
Type & style
- Home type: SingleFamily
- Architectural style: Craftsman,Traditional
- Property subtype: Single Family Residence
Materials
- Concrete
- Roof: Composition
Condition
- Resale
- New construction: No
- Year built: 2023
Utilities & green energy
- Sewer: Public Sewer
- Water: Public
- Utilities for property: Cable Available, Electricity Available, High Speed Internet, Phone Available, Sewer Available, Underground Utilities, Sewer Connected, Water Available
Community & HOA
Community
- Features: None
- Security: Smoke Detector(s)
- Subdivision: Victoria Heights
HOA
- Has HOA: Yes
- Services included: Reserve Fund
- HOA fee: $400 annually
Location
- Region: Dallas
Financial & listing details
- Price per square foot: $166/sqft
- Tax assessed value: $352,990
- Annual tax amount: $3,424
- Date on market: 8/27/2026
- Cumulative days on market: 54 days
- Listing agreement: Exclusive Right To Sell,Exclusive Agency
- Electric utility on property: Yes
Estimated market value
$373,400
$355,000 - $392,000
$2,250/mo
Price history
| Date | Event | Price |
|---|---|---|
| 8/27/2026 | Listed for sale | $375,000$166/sqft |
Source:  GAMLS #10834505 Report a problem GAMLS #10834505 Report a problem | ||
| 8/23/2026 | Listing removed | $375,000$166/sqft |
Source: GAMLS #10770678 Report a problem | ||
| 7/10/2026 | Price change | $375,000-5.1%$166/sqft |
Source: GAMLS #10770678 Report a problem | ||
| 5/23/2026 | Listed for sale | $395,000+3.1%$175/sqft |
Source: GAMLS #10770678 Report a problem | ||
| 9/14/2023 | Sold | $382,940$170/sqft |
Source: Agent Provided Report a problem | ||
| 6/17/2023 | Price change | $382,940+0.5%$170/sqft |
Source:  Lennar Homes Report a problem Lennar Homes Report a problem | ||
| 6/11/2023 | Listed for sale | $380,940$169/sqft |
Source: Lennar Homes Report a problem | ||
Public tax history
| Year | Property taxes | Tax assessment |
|---|---|---|
| 2025 | $3,426 -1.5% | $141,196 +0.7% |
| 2024 | $3,479 +853.3% | $140,248 +901.8% |
| 2023 | $365 | $14,000 |
Find assessor info on the county website
Monthly payment
Est. payment
Payment breakdown
Explore the cost of this home by adjusting the details. Changes won't be saved.Climate risks
Neighborhood: 30132
Nearby schools
Schools provided by the listing agent
- Elementary: Abney
- Middle: Moses
- High: North Paulding
Source: GAMLS. This data may not be complete. We recommend contacting the local school district to confirm school assignments for this home.
Similar homes
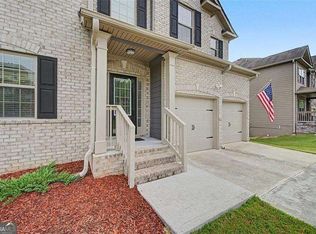
- $399,0004 bd3 ba2.3k sqft464 Silver Oak Dr, Dallas, GA 30132Active
 MLS ID #10851787, Jennifer Weir, Atlanta Communities. GAMLS
 - $394,9004 bd3 ba2k sqft415 Creekstone Dr, Dallas, GA 30132Active
 MLS ID #10821317, Nidia M Guzman, Virtual Properties Realty.com. GAMLS
 - $430,0004 bd3 ba2.6k sqft171 Eastridge Way, Dallas, GA 30132Active
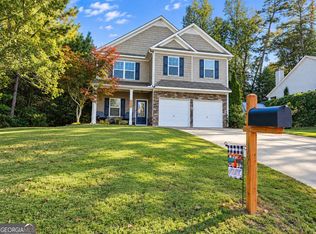 MLS ID #10856981, Rhonda Duffy, Duffy Realty. GAMLS
 - $370,0005 bd4 ba2.6k sqft61 Dew Drop Point, Dallas, GA 30157Active
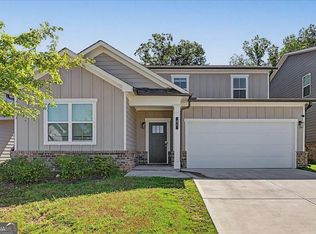 MLS ID #10844202, Jessica Johnson, Porch Property Group, LLC. GAMLS
 - $479,9004 bd3 ba3k sqft59 Andalusa Ct, Dallas, GA 30132ActiveMLS ID #10871769, Regina Crafton, Atlanta Communities. GAMLS
- $369,9004 bd3 ba2.6k sqft228 Meryton Cir, Dallas, GA 30157ActiveMLS ID #10826520, Brenton Newton, HomeSmart. GAMLS
- $318,9003 bd2 ba1.5k sqft59 Cedar Way, Dallas, GA 30132ActiveMLS ID #10850067, Monica Fleischman, Virtual Properties Realty.com. GAMLS
- $399,9005 bd3 ba3.2k sqft115 Silver Trce, Dallas, GA 30157ActiveMLS ID #10820192, Louise T Scoggins, Atlanta Communities. GAMLS
- $432,0005 bd4 ba2.5k sqft3487 Villa Rica Hwy, Dallas, GA 30157ActiveMLS ID #10872986, Tanya Pickens, Opendoor Brokerage. GAMLS
- $389,0004 bd3 ba2.3k sqft430 Highgrove Way, Dallas, GA 30157Active Under ContractMLS ID #10823204, Dara Williams, BHHS Georgia Properties. GAMLS
- $385,0003 bd2 ba2.1k sqft148 Stanbrough Dr, Dallas, GA 30157ActiveMLS ID #10804293, Kim Pritchard, BHGRE Metro Brokers. GAMLS
- $530,0004 bd4 ba2.9k sqft195 Floating Leaf Way, Dallas, GA 30132ActiveMLS ID #10856485, Gina Weeks, BHHS Georgia Properties. GAMLS
- $359,9003 bd3 ba2k sqft363 Barrington Dr, Hiram, GA 30141ActiveMLS ID #10817248, Joe Weathers, Relate Realty. GAMLS
- $374,9003 bd3 ba2k sqft4491 Calumet Dr NW, Kennesaw, GA 30152ActiveMLS ID #10851430, Benjamin Winwood, Lokation Real Estate LLC. GAMLS
- $420,0005 bd3 ba2.7k sqft10 Easy Goer Ct, Cartersville, GA 30120ActiveMLS ID #10850324, The Archer Group, eXp Realty. GAMLS
- $375,0005 bd3 ba2.7k sqft4879 Lake Park Ln, Acworth, GA 30101ActiveMLS ID #10834594, The Archer Group, eXp Realty. GAMLS
- $429,9005 bd3 ba2.5k sqft5295 Ridge Rd, Douglasville, GA 30134ActiveMLS ID #10846905, Kay Boyce, Zach Taylor Real Estate. GAMLS
- $469,0004 bd4 ba2.5k sqft139 Rushing View Gln, Dallas, GA 30157ActiveMLS ID #10794219, Jessica Johnson, Porch Property Group, LLC. GAMLS
- $359,0004 bd3 ba2.1k sqft11 Gannon Gap Ct, Douglasville, GA 30134ActiveMLS ID #10727103, Kris Roberts, BHGRE Metro Brokers. GAMLS
- $400,0004 bd3 ba2.5k sqft3370 Stone Path Way, Powder Springs, GA 30127ActiveMLS ID #10846006, LaShai Westmoreland, Real Broker, LLC. GAMLS
