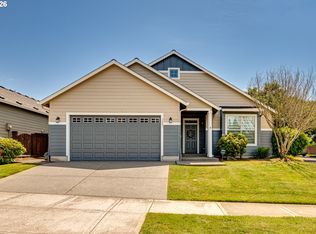
Ideally located in Ridgefield, just a short distance from shopping, Costco, local shops, In & Out, & more. Easy access to the I5 makes your commute a breeze. This 1911 sq ft home has 9 ft ceilings downstairs, brand-new scratch-resistant & waterproof LVP with an extra sound barrier on the main floor, & new smart microwave & range appliances that connect to your phone. Your front door opens to a convenient foyer and living room. To the left are your dining area and kitchen, with a pantry & extra storage in the closet right next to the interior garage door & laundry room. Upstairs, you have a wonderful primary bedroom with double closets & a primary bathroom with dual vanities. Three other spacious bedrooms offer breathing room, even with your bedroom furniture. The upstairs loft is such a bonus with this floor plan, perfect for a playroom, family room, TV room, craft area... or? The options are endless and give you flexibility with how you want to utilize the extra space. With a 2-story home, you have bedroom-floor privacy from the main-floor entertaining area. You will fall in love with this floor plan and the central vacuum! When it is hot outside, you will be grateful for the central air conditioning. So, so grateful.... But what's even better? The backyard! I love an east-facing backyard, as it provides shade in the summer, letting you enjoy the extended back patio and beautiful landscaping. In the morning, you have lovely natural light in your dining & living rooms. This home backs onto a greenspace with walking trails. Current owners have taken care of & maintained their home impeccably, with a new high-end garage door with a camera, new exterior paint, & a brand-new roof by Redbird Roofing. All of this, and the appliances stay! If you are looking for that perfect home in Ridgefield, you have found it!
Pending
Price cut: $5K (8/25)
$504,900
304 S 32nd Pl, Ridgefield, WA 98642
4beds
1,911sqft
Residential, Single Family Residence
Built in 2007
3,920 Square Feet Lot
$-- Zestimate®
$264/sqft
$-- HOA
What's special
Extended back patioNew exterior paintDining areaThree other spacious bedroomsCentral air conditioningBeautiful landscapingCentral vacuum
- 81 days
- 138
- 14
Zillow last checked:
Listing updated:
Listed by:
Tracie DeMars 360-903-3504,
eXp Realty LLC
Source: RMLS (OR),MLS#: 254907762
Facts & features
Interior
Bedrooms & bathrooms
- Bedrooms: 4
- Bathrooms: 3
- Full bathrooms: 2
- Partial bathrooms: 1
- Main level bathrooms: 1
Rooms
- Room types: Bedroom 4, Laundry, Bedroom 2, Bedroom 3, Dining Room, Family Room, Kitchen, Living Room, Primary Bedroom
Primary bedroom
- Level: Upper
Bedroom 2
- Level: Upper
Bedroom 3
- Level: Upper
Bedroom 4
- Level: Upper
Dining room
- Level: Main
Family room
- Features: Loft
- Level: Upper
Kitchen
- Level: Main
Living room
- Level: Main
Heating
- Forced Air
Cooling
- Central Air
Appliances
- Included: Convection Oven, Dishwasher, Disposal, Free-Standing Range, Free-Standing Refrigerator, Microwave, Plumbed For Ice Maker, Stainless Steel Appliance(s), Washer/Dryer, Gas Water Heater
- Laundry: Laundry Room
Features
- Central Vacuum, High Ceilings, Loft, Pantry, Tile
- Flooring: Luxury Vinyl Plank, Wall to Wall Carpet
- Windows: Vinyl Frames
- Basement: Crawl Space
Interior area
- Total structure area: 1,911
- Total interior livable area: 1,911 sqft
Property
Parking
- Total spaces: 2
- Parking features: Driveway, Garage Door Opener, Attached
- Attached garage spaces: 2
- Has uncovered spaces: Yes
Accessibility
- Accessibility features: Garage On Main, Ground Level, Parking, Accessibility
Features
- Levels: Two
- Stories: 2
- Patio & porch: Patio, Porch
- Exterior features: Dog Run, Raised Beds, Yard
- Fencing: Fenced
- Has view: Yes
- View description: Trees/Woods
Lot
- Size: 3,920 Square Feet
- Features: Level, Sprinkler, SqFt 3000 to 4999
Details
- Additional structures: ToolShed
- Parcel number: 213808378
Construction
Type & style
- Home type: SingleFamily
- Property subtype: Residential, Single Family Residence
Materials
- Cement Siding
- Foundation: Concrete Perimeter
- Roof: Composition
Condition
- Resale
- New construction: No
- Year built: 2007
Utilities & green energy
- Gas: Gas
- Sewer: Public Sewer
- Water: Public
Community & HOA
HOA
- Has HOA: No
Location
- Region: Ridgefield
Financial & listing details
- Price per square foot: $264/sqft
- Tax assessed value: $477,475
- Annual tax amount: $4,599
- Date on market: 7/8/2026
- Cumulative days on market: 81 days
- Listing terms: Cash,Conventional,FHA,VA Loan
- Road surface type: Concrete, Paved
Estimated market value
Not available
Estimated sales range
Not available
Not available
Price history
| Date | Event | Price |
|---|---|---|
| 9/9/2026 | Pending sale | $504,900$264/sqft |
Source: eXp Realty #254907762 Report a problem | ||
| 8/25/2026 | Price change | $504,900-1%$264/sqft |
Source:  RMLS (OR) #254907762 Report a problem RMLS (OR) #254907762 Report a problem | ||
| 7/9/2026 | Listed for sale | $509,900+60.3%$267/sqft |
Source: RMLS (OR) #254907762 Report a problem | ||
| 3/9/2018 | Sold | $318,000+1%$166/sqft |
Source: RMLS (OR) #18145099 Report a problem | ||
| 1/29/2018 | Pending sale | $315,000$165/sqft |
Source: Realty Pro, Inc #18145099 Report a problem | ||
| 1/24/2018 | Listed for sale | $315,000+32.4%$165/sqft |
Source: Realty Pro, Inc #18145099 Report a problem | ||
| 9/27/2007 | Sold | $237,900$124/sqft |
Source: Public Record Report a problem | ||
Public tax history
| Year | Property taxes | Tax assessment |
|---|---|---|
| 2025 | $4,599 +13.9% | $477,475 +4.8% |
| 2024 | $4,037 +3.3% | $455,525 -3% |
| 2023 | $3,906 +19.8% | $469,572 +12.4% |
| 2022 | $3,261 +3.9% | $417,690 +19% |
| 2021 | $3,137 -0.9% | $350,963 +11.1% |
| 2020 | $3,164 | $315,870 +0.5% |
| 2019 | $3,164 +3.4% | $314,292 +2.3% |
| 2018 | $3,061 -2.7% | $307,162 +12.6% |
| 2017 | $3,147 +36.2% | $272,706 +15.3% |
| 2016 | $2,311 +7% | $236,485 +11.7% |
| 2015 | $2,159 -0.7% | $211,745 +3.8% |
| 2014 | $2,174 | $204,046 +17.9% |
| 2013 | $2,174 +30.4% | $173,137 +1.7% |
| 2012 | $1,667 -5.2% | $170,294 -0.1% |
| 2011 | $1,758 +7.9% | $170,408 -8.1% |
| 2010 | $1,629 -4.9% | $185,482 -1.3% |
| 2009 | $1,713 | $187,850 -15.5% |
| 2008 | -- | $222,200 |
| 2007 | -- | $222,200 |
Find assessor info on the county website
Monthly payment
Est. payment
Payment breakdown
Explore the cost of this home by adjusting the details. Changes won't be saved.Climate risks
Neighborhood: 98642
Nearby schools
Schools provided by the listing agent
- Elementary: Union Ridge
- Middle: View Ridge
- High: Ridgefield
Source: RMLS (OR). This data may not be complete. We recommend contacting the local school district to confirm school assignments for this home.
Similar homes
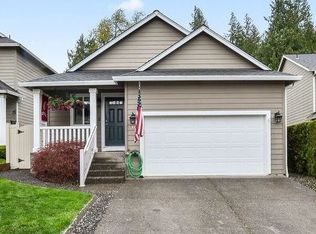
- $575,0004 bd3 ba2.2k sqft368 N Green Gables Loop, Ridgefield, WA 98642Active

 MLS ID #715154107, Meghann Johnson, Reger Homes LLC. RMLS (OR)
 - $599,0004 bd3 ba2.4k sqft1831 N 8th Way, Ridgefield, WA 98642Active
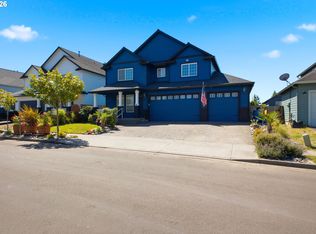 MLS ID #320491992, Melanie Goff, Keller Williams Realty. RMLS (OR)
 - $414,9003 bd3 ba1.7k sqft32 N 42nd Pl, Ridgefield, WA 98642Active
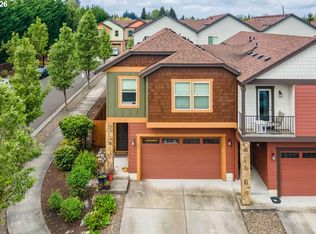 MLS ID #116966282, Bob Bloom, Realty Pro, Inc.. RMLS (OR)
 - $600,0003 bd2 ba1.8k sqft3801 N 5th Way, Ridgefield, WA 98642Active
 MLS ID #537695151, Brandon Fox, Keller Williams Realty. RMLS (OR)
 - $569,9003 bd3 ba1.7k sqft2200 S White Salmon Dr, Ridgefield, WA 98642ActiveMLS ID #200618840, Jeff Wunder, Keller Williams Realty. RMLS (OR)
- $519,9004 bd3 ba2.2k sqft1122 NW 148th Cir, Vancouver, WA 98686ActiveMLS ID #489219099, Jeff Foote, Kelly Right Real Estate Vancouver. RMLS (OR)
- $519,9004 bd3 ba2k sqft35580 Elk Meadows Dr, Saint Helens, OR 97051ActiveMLS ID #552613133, Ben Nikolas, Premiere Property Group, LLC. RMLS (OR)
- $574,9004 bd3 ba2.4k sqft532 E Stonecreek Dr, La Center, WA 98629ActiveMLS ID #231162865, Lew Vajtai, Premiere Property Group, LLC. RMLS (OR)
- $460,0004 bd3 ba1.7k sqft35635 Jakobi St, Saint Helens, OR 97051ActiveMLS ID #200446005, Lea Chitwood, RE/MAX Powerpros. RMLS (OR)
- $480,0004 bd3 ba2.3k sqft34575 Noble Rd, Saint Helens, OR 97051ActiveMLS ID #266221943, Jamie Scott, John L. Scott Portland South. RMLS (OR)
- $752,0004 bd2 ba2.2k sqft24909 NE 29th Ave, Ridgefield, WA 98642ActiveMLS ID #445269619, Whitney Johnson, Discover Northwest Realty Group United Country. RMLS (OR)
- $524,9003 bd3 ba1.7k sqft228 E 17th Pl, La Center, WA 98629ActiveMLS ID #791384990, Gavin Hindman, Works Real Estate. RMLS (OR)
- $525,0004 bd3 ba2.6k sqft35140 Roberts Ln, Saint Helens, OR 97051ActiveMLS ID #252965333, Tammy Scamfer, MORE Realty. RMLS (OR)
- $525,0004 bd3 ba2.1k sqft10909 NE 24th Ave, Vancouver, WA 98686ActiveMLS ID #309199764, Nick Shivers, eXp Realty LLC. RMLS (OR)
- $475,0003 bd3 ba1.6k sqft35640 Elk Meadows Dr, Saint Helens, OR 97051ActiveMLS ID #645816809, Maria Elmore, Farrell Realty & Property Management, Inc. RMLS (OR)
- $525,0003 bd3 ba2.1k sqft59470 Oak Ridge St, Saint Helens, OR 97051ActiveMLS ID #646740472, Jeremiah Collins, Heart and Homes NW, LLC. RMLS (OR)
- $559,9004 bd3 ba2.4k sqft2112 NW 10th St, Battle Ground, WA 98604ActiveMLS ID #678009772, Diane Hart, HomeSmart Realty Group. RMLS (OR)
- $522,4995 bd3 ba2.4k sqft11509 NW 30th Ct, Vancouver, WA 98685ActiveMLS ID #240799667, Christie Conley, Realty Works Group Inc. RMLS (OR)
- $464,0004 bd3 ba1.9k sqft3721 NW 121st Cir, Vancouver, WA 98685ActiveMLS ID #704352865, Jason Curtis, MORE Realty. RMLS (OR)
- $530,0003 bd2 ba2k sqft35234 Juniper Ln, Saint Helens, OR 97051ActiveMLS ID #395355547, Lea Chitwood, RE/MAX Powerpros. RMLS (OR)
