Skip main navigation
Sold for $352,000
  • $352,000

    304 S Forklanding Rd, Maple Shade, NJ 08052

    3beds
    1,458sqft
    Single Family Residence
    Built in 1922
    0.32 Acres Lot
    $352,100 Zestimate®
    $241/sqft
    $2,281 Estimated rent

    Home value

    $352,100

    $324,000 - $380,000

    $2,281/mo

    Zestimate® history
    Loading
    Loading...

    Owner options

    List your home for rent

    $2,281/mo

    Rent Zestimate®

    Find your next renter with Zillow Rental Manager. Plus, with online applications, you can quickly screen prospective tenants – for free.

    Learn more

    $2,281/mo

    Rent Zestimate®

    Refinance and save

    $2,491/mo

    Est. payment

    Refinancing to a lower rate could help reduce your monthly payments and save thousands over the life of the loan.

    See today's rates

    $2,491/mo

    Est. payment

    Explore your selling options

    Work with a Zillow partner agent

    Leverage their expertise and Zillow's premium Showcase listings to get your home seen by more buyers.

    Get started

    List with your own agent

    Get your home in front of millions of buyers by listing it on Zillow.

    Learn how to do it

    Sell it yourself

    Take full control of how buyers see your home on Zillow by listing For Sale by Owner (FSBO).

    List your home

    What's special

    High ceilingsEnormous side yardFinished second levelCorner propertyMulti-zone heat and acCrown moldingFully fenced backyard
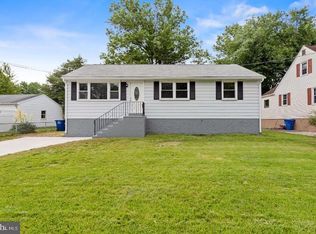
    BACK ON THE MARKET WITH A PRICE IMPROVEMENT!! Buyer financing delays have created a new opportunity for someone who may have missed this home the first time around! Welcome to this charming corner property in the heart of desirable Maple Shade offering space, flexibility and incredible value! Situated on an oversized lot, this home features a detached two-car garage with electric, a fully fenced backyard, enormous side yard and a shaded front porch that is absolutely perfect for relaxing with your morning coffee or unwinding at the end of the day. Inside, you’ll find beautiful natural light pouring throughout the home, complemented by high ceilings, crown molding and nice laminate flooring across the main living areas and kitchen. The thoughtfully refreshed kitchen and bathroom add modern appeal while the generously sized carpeted bedrooms provide comfort and functionality. One of the standout features of this home is the finished second level — currently a blank slate with endless potential to easily create a spacious primary suite, home office, bonus room or private retreat. The huge basement offers even more possibilities, complete with walk-out access to the backyard and plumbing already in place for a future half bath. Major updates include a two-year-old roof, multi-zone heat and AC, chimney liner replaced in 2024, leaf filter systems on all the gutters and a six-year-old water heater, helping provide peace of mind for years to come. For added confidence, the home is also being offered with a full home warranty for the future owner! With its oversized lot, flexible layout and unbeatable location, this is an exceptional opportunity to own a well-maintained home with room to grow in one of South Jersey’s most loved communities.

    Zillow last checked:

    Listing updated:

    Listed by:

    Regina Parks 484-709-6738,

    EXP Realty, LLC

    Bought with:

    'Bud' Crane, 8435213

    RE/MAX Of Cherry Hill

    Source: Bright MLS,MLS#: NJBL2112956MLS Logo

    Facts & features

    Interior

    Bedrooms & bathrooms
    • Bedrooms: 3
    • Bathrooms: 1
    • Full bathrooms: 1
    • Main level bathrooms: 1
    • Main level bedrooms: 2
    Rooms
    • Room types: Living Room, Primary Bedroom, Bedroom 2, Bedroom 3, Kitchen, Basement, Full Bath
    Primary bedroom
    • Features: Ceiling Fan(s), Flooring - Carpet
    • Level: Main
    Bedroom 2
    • Features: Flooring - Carpet
    • Level: Main
    Bedroom 3
    • Features: Flooring - Carpet
    • Level: Upper
    Basement
    • Features: Basement - Unfinished, Flooring - Concrete
    • Level: Lower
    Other
    • Features: Bathroom - Tub Shower
    • Level: Main
    Kitchen
    • Features: Flooring - Laminated, Ceiling Fan(s), Kitchen - Gas Cooking
    • Level: Main
    Living room
    • Features: Flooring - Laminated, Dining Area, Ceiling Fan(s), Crown Molding, Living/Dining Room Combo
    • Level: Main
    Heating
    • Radiator, Hot Water, Zoned, Forced Air, Oil, Electric
    Cooling
    • Central Air, Ceiling Fan(s), Zoned, Electric
    Appliances
    • Included: Built-In Range, Dishwasher, Refrigerator, Gas Water Heater
    • Laundry: In Basement
    Features
    • Eat-in Kitchen, 9'+ Ceilings
    • Flooring: Carpet, Laminate
    • Basement: Unfinished,Full
    • Has fireplace: No
    Interior area
    • Total structure area: 1,458
    • Total interior livable area: 1,458 sqft
    • Finished area above ground: 1,458
    • Finished area below ground: 0

    Property

    Parking
    • Total spaces: 2
    • Parking features: Garage Faces Front, Garage Faces Side, Concrete, Detached, Driveway
    • Garage spaces: 2
    • Has uncovered spaces: Yes
    Accessibility
    • Accessibility features: None
    Features
    • Levels: One and One Half
    • Stories: 1.5
    • Patio & porch: Porch
    • Exterior features: Sidewalks, Street Lights
    • Pool features: None
    • Fencing: Full
    Lot
    • Size: 0.32 Acres
    • Dimensions: 100.00 x 140.00
    • Features: Corner Lot/Unit
    Details
    • Additional structures: Above Grade, Below Grade
    • Parcel number: 190010400001
    • Zoning: RES
    • Special conditions: Standard

    Construction

    Type & style
    • Home type: SingleFamily
    • Architectural style: Bungalow
    • Property subtype: Single Family Residence
    Materials
    • Frame
    • Foundation: Block
    • Roof: Architectural Shingle
    Condition
    • Very Good
    • New construction: No
    • Year built: 1922

    Utilities & green energy

    • Electric: 100 Amp Service
    • Sewer: Public Sewer
    • Water: Public

    Community & HOA

    Community
    • Subdivision: None Available
    HOA
    • Has HOA: No
    Location
    • Region: Maple Shade
    • Municipality: MAPLE SHADE TWP

    Financial & listing details

    • Price per square foot: $241/sqft
    • Tax assessed value: $178,800
    • Annual tax amount: $7,076
    • Date on market: 5/28/2026
    • Listing agreement: Exclusive Agency
    • Listing terms: Cash,Conventional,FHA,VA Loan
    • Inclusions: Refrigerator, Dishwasher, Range, Blinds, Ceiling Fans, Ring Camera (front And Back), Outdoor Potted Plants
    • Exclusions: Washer, Dryer
    • Ownership: Fee Simple

    Price history

    DateEventPrice
    8/24/2026Sold$352,000+0.6%$241/sqft
    Source: Bright MLS #NJBL2112956 Report a problem
    8/21/2026Contingent$349,900$240/sqft
    Source: Bright MLS #NJBL2112956 Report a problem
    8/18/2026Price change$349,900-2.8%$240/sqft
    Source: Bright MLS #NJBL2112956 Report a problem
    8/16/2026Listed for sale$359,900$247/sqft
    Source: Bright MLS #NJBL2112956 Report a problem
    7/1/2026Pending sale$359,900$247/sqft
    Source: Bright MLS #NJBL2112956 Report a problem
    6/15/2026Contingent$359,900$247/sqft
    Source: Bright MLS #NJBL2112956 Report a problem
    5/28/2026Listed for sale$359,900-6.5%$247/sqft
    Source: Bright MLS #NJBL2112956 Report a problem
    3/21/2026Listing removed$385,000$264/sqft
    Source: Bright MLS #NJBL2107532 Report a problem
    3/18/2026Listed for sale$385,000+120%$264/sqft
    Source: Bright MLS #NJBL2107532 Report a problem
    5/17/2017Sold$175,000-2.7%$120/sqft
    Source: Public Record Report a problem
    4/2/2017Pending sale$179,900$123/sqft
    Source: BHHS Fox & Roach #6928752 Report a problem
    2/16/2017Listed for sale$179,900+76.9%$123/sqft
    Source: BHHS Fox & Roach-Moorestown #6928752 Report a problem
    7/14/2016Sold$101,700+14.9%$70/sqft
    Source: Public Record Report a problem
    6/7/2016Listed for sale$88,500$61/sqft
    Source: RE/MAX Associates #6806257 Report a problem

    Public tax history

    YearProperty taxesTax assessment
    2025$6,787 +3%$178,800
    2024$6,591 $178,800
    2023-- $178,800
    2022$6,489 +1%$178,800
    2021$6,426 +3.5%$178,800
    2020$6,208 +1.8%$178,800
    2019$6,101 +1.2%$178,800
    2018$6,029 +17.2%$178,800 +15.4%
    2017$5,146 +2.2%$154,900
    2016$5,034 +3.1%$154,900
    2015$4,881 -11.8%$154,900
    2014$5,535 +1.2%$154,900 -27.7%
    2013$5,469 +2.9%$214,300
    2012$5,317 +3.6%$214,300
    2011$5,130 +6%$214,300
    2010$4,841 +1.5%$214,300
    2009$4,768 +4%$214,300
    2008$4,586 +6.6%$214,300
    2007$4,301 +15.8%$214,300
    2006$3,714 +13.2%$214,300 +116.2%
    2005$3,282 +5.1%$99,100
    2004$3,122 $99,100
    2003-- $99,100
    2002-- $99,100
    2001-- $99,100
    Find assessor info on the county website

    Neighborhood: 08052

    Nearby schools

    GreatSchools rating
    Schools provided by the listing agent
    • District: Maple Shade Township Public Schools

    Source: Bright MLS. This data may not be complete. We recommend contacting the local school district to confirm school assignments for this home.

    Get a cash offer in 3 minutes
    Find out how much your home could sell for in as little as 3 minutes with a no-obligation cash offer.
    Estimated market value
    $352,100
    Get a cash offer in 3 minutes
    Find out how much your home could sell for in as little as 3 minutes with a no-obligation cash offer.
    Estimated market value
    $352,100