Nestled in the prestigious Bryans Grace community, this exquisite Colonial-style residence embodies the perfect blend of elegance and comfort. Built in 2006, this detached home offers a timeless charm with modern conveniences, making it an ideal sanctuary for those seeking a luxurious lifestyle. As you step inside, you are greeted by a warm and inviting atmosphere that flows seamlessly throughout the spacious layout. With four generously sized bedrooms and four well-appointed bathrooms, this home provides ample space for relaxation and entertaining. The heart of the home is undoubtedly the stunning kitchen, designed for both functionality and style. Imagine preparing gourmet meals with high-end appliances while enjoying the company of loved ones in the adjoining dining area. The open-concept design ensures that every gathering feels intimate yet spacious, perfect for hosting memorable dinner parties or casual weekend brunches. Step outside to discover your own private oasis. The expansive deck and patio areas invite you to unwind and soak in the serene surroundings, whether it's sipping morning coffee or enjoying evening sunsets. The meticulously landscaped yard, complemented by a charming shed for additional storage, provides a perfect backdrop for outdoor activities and gatherings. Parking is a breeze with an attached two-car garage featuring front entry access, ensuring convenience and security. The driveway offers additional off-street parking for guests, making entertaining effortless. Located in a vibrant community, this home is just moments away from local amenities, parks, and recreational opportunities, allowing you to enjoy a lifestyle of leisure and convenience. Experience the perfect balance of luxury and comfort in this remarkable property, where every detail has been thoughtfully curated to create a true sense of home. Don't miss the opportunity to make this stunning residence your own and embrace the exclusive lifestyle that awaits you in Bryans Grace.
Coming soon 10/30
Price Unknown
304 Stone Run Dr, Rising Sun, MD 21911
4beds
3,210sqft
Single Family Residence
Built in 2006
9,583 Square Feet Lot
$-- Zestimate®
$--/sqft
$48/mo HOA
What's special
- 21 days
- 459
- 9
Zillow last checked:
Listing updated:
Listed by:
Christy Kopp 443-992-1983,
RE/MAX Components 4105613017,
Listing Team: The Premier Platinum Group, Inc.,Co-Listing Team: The Premier Platinum Group, Inc.,Co-Listing Agent: Heather A Santos 410-419-8836,
RE/MAX Components
Source: Bright MLS,MLS#: MDCC2023332
Facts & features
Interior
Bedrooms & bathrooms
- Bedrooms: 4
- Bathrooms: 4
- Full bathrooms: 2
- 1/2 bathrooms: 2
- Main level bathrooms: 1
Basement
- Area: 1206
Heating
- Forced Air, Propane
Cooling
- Ceiling Fan(s), Central Air, Electric
Appliances
- Included: Water Heater
Features
- Basement: Heated,Interior Entry,Exterior Entry,Partially Finished,Rear Entrance,Walk-Out Access
- Has fireplace: No
Interior area
- Total structure area: 3,512
- Total interior livable area: 3,210 sqft
- Finished area above ground: 2,306
- Finished area below ground: 904
Property
Parking
- Total spaces: 2
- Parking features: Garage Faces Front, Garage Door Opener, Inside Entrance, Off Street, Driveway, Attached
- Attached garage spaces: 2
- Has uncovered spaces: Yes
Accessibility
- Accessibility features: None
Features
- Levels: Three
- Stories: 3
- Patio & porch: Deck, Patio, Porch
- Pool features: None
Lot
- Size: 9,583 Square Feet
Details
- Additional structures: Above Grade, Below Grade
- Parcel number: 0806052045
- Zoning: R
- Special conditions: Standard
Construction
Type & style
- Home type: SingleFamily
- Architectural style: Colonial
- Property subtype: Single Family Residence
Materials
- Vinyl Siding
- Foundation: Other
Condition
- New construction: No
- Year built: 2006
Utilities & green energy
- Sewer: Public Sewer
- Water: Public
Community & HOA
Community
- Subdivision: Bryans Grace
HOA
- Has HOA: Yes
- HOA fee: $48 monthly
Location
- Region: Rising Sun
Financial & listing details
- Tax assessed value: $395,400
- Annual tax amount: $6,167
- Date on market: 10/30/2026
- Listing agreement: Exclusive Right To Sell
- Inclusions: Hot Tub
- Ownership: Fee Simple
Estimated market value
Not available
Estimated sales range
Not available
Not available
Price history
| Date | Event | Price |
|---|---|---|
| 4/15/2023 | Listing removed | -- |
Source:  Bright MLS #MDCC173730 Report a problem | ||
| 4/29/2021 | Sold | $400,000-3.6%$125/sqft |
Source: Public Record Report a problem | ||
| 3/15/2021 | Pending sale | $415,000+2.6%$129/sqft |
Source: Bright MLS #MDCC173730 Report a problem | ||
| 4/10/2006 | Sold | $404,535+512.9%$126/sqft |
Source: Public Record Report a problem | ||
| 12/19/2005 | Sold | $66,000$21/sqft |
Source: Public Record Report a problem | ||
Public tax history
| Year | Property taxes | Tax assessment |
|---|---|---|
| 2026 | $6,491 +12.7% | $395,400 +14.3% |
| 2025 | $5,759 +13.2% | $345,800 +5.7% |
| 2024 | $5,086 +5.3% | $327,200 +6% |
| 2023 | $4,828 +4.9% | $308,600 +6.4% |
| 2022 | $4,600 +0% | $290,000 +0.9% |
| 2021 | $4,600 +0% | $287,533 +0.9% |
| 2020 | $4,599 +0.3% | $285,067 +0.9% |
| 2019 | $4,588 +181.3% | $282,600 +2.6% |
| 2018 | $1,631 -63.3% | $275,533 +2.6% |
| 2017 | $4,445 -1.7% | $268,467 +2.7% |
| 2016 | $4,523 +14.7% | $261,400 |
| 2015 | $3,944 -1.7% | $261,400 |
| 2014 | $4,014 | $261,400 -6.8% |
| 2013 | -- | $280,400 |
| 2012 | -- | $280,400 |
| 2011 | -- | $280,400 -21.7% |
| 2010 | -- | $358,270 +5.8% |
| 2009 | -- | $338,630 +6.2% |
| 2008 | -- | $318,990 +6.6% |
| 2007 | -- | $299,350 +861.4% |
| 2006 | -- | $31,136 +19.1% |
| 2005 | -- | $26,143 |
Find assessor info on the county website
Monthly payment
Est. payment
Payment breakdown
Explore the cost of this home by adjusting the details. Changes won't be saved.Climate risks
Neighborhood: 21911
Nearby schools
Schools provided by the listing agent
- District: Cecil County Public Schools
Source: Bright MLS. This data may not be complete. We recommend contacting the local school district to confirm school assignments for this home.

Similar homes
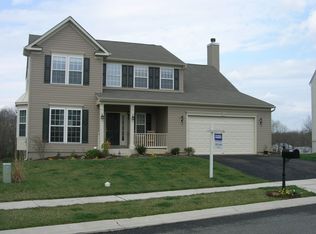
- $774,9995 bd4 ba3.6k sqft54 Mount Olivet Rd, Rising Sun, MD 21911For Sale
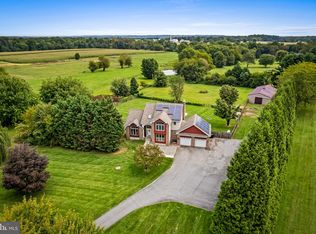
 MLS ID #MDCC2023072, Jody Buck, Cummings & Co. Realtors. Bright MLS
- $350,0004 bd2 ba2.3k sqft54 Pear Tree Ln, Colora, MD 21917For Sale
 MLS ID #MDCC2023496, Melinda Wimer, Harlan C. Williams Co.. Bright MLS
- $534,9004 bd3 ba3k sqft75 Chads Way, Port Deposit, MD 21904For Sale
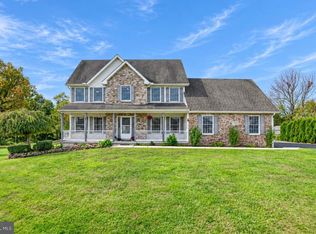 MLS ID #MDCC2022794, Theresa Jackson, Compass Realty, Inc.. Bright MLS
- $454,9003 bd3 ba1.9k sqft412 Media Rd, Oxford, PA 19363For Sale
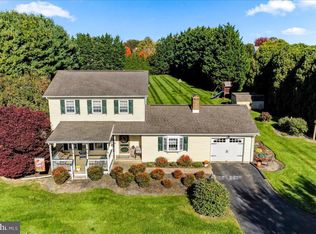 MLS ID #PACT2137278, Nestor Reyes Garcia, Beiler-Campbell Realtors-Oxford. Bright MLS
- $490,0004 bd2 ba3.7k sqft57 Forge Ct, North East, MD 21901For SaleMLS ID #MDCC2023530, R. Joshua Berczik, RE/MAX Associates - Newark. Bright MLS
- $585,0004 bd3 ba2.4k sqft510 Montana Dr, Lincoln University, PA 19352For SaleMLS ID #PACT2138138, Megan Battinieri, Foraker Realty Co.. Bright MLS
- $515,0004 bd3 ba2.1k sqft204 Country Dr, Oxford, PA 19363For SaleMLS ID #PACT2133354, Brandon Pfister, Compass RE. Bright MLS
- $579,9004 bd3 ba3.2k sqft74 Arthur Ave, Port Deposit, MD 21904For SaleMLS ID #MDCC2022876, Patrick Campbell, Century 21 Advance Realty. Bright MLS
- $595,0004 bd3 ba2.3k sqft6 N Shah Dr, Elkton, MD 21921For SaleMLS ID #MDCC2022752, Kathleen M Thompson, Keller Williams Real Estate - West Chester. Bright MLS
- $600,0005 bd3 ba2.8k sqft4200 Little Rd, Whiteford, MD 21160For SaleMLS ID #MDHR2060900, Lee Tessier, EXP Realty, LLC. Bright MLS
- $469,0004 bd3 ba2.8k sqft76 Watson Way, North East, MD 21901For SaleMLS ID #MDCC2023480, Mark Saunders, Integrity Real Estate. Bright MLS
- $525,0004 bd3 ba2.8k sqft101 White Doe Dr, Lincoln University, PA 19352For SaleMLS ID #PACT2136776, Teresa Foster, VRA Realty. Bright MLS
- $950,0004 bd5 ba4.5k sqft627 Doctor Miller Rd, North East, MD 21901For SaleMLS ID #MDCC2021834, Wanda Jackson, RE/MAX Chesapeake. Bright MLS
- $615,0004 bd2 ba2.6k sqft227 Green Ln, Quarryville, PA 17566For SaleMLS ID #PALA2095466, Dustin Kreider, Berkshire Hathaway HomeServices Homesale Realty. Bright MLS
- $485,0004 bd3 ba2.2k sqft289 Flintstone Dr, North East, MD 21901For SaleMLS ID #MDCC2023060, Stephanie Coho, Compass RE. Bright MLS
- $335,9003 bd2 ba2.3k sqft112 Mechanics Valley Rd, North East, MD 21901For SaleMLS ID #MDCC2023446, Chris Kotula, Realty Plus Associates. Bright MLS
- $1,695,0004 bd2 ba2.5k sqft380 Glen Roy Rd, Nottingham, PA 19362For SaleMLS ID #PACT2094908, Margot Mohr Teetor, RE/MAX Preferred - Newtown Square. Bright MLS
- $474,0004 bd4 ba3.7k sqft297 Bay Club Pkwy, North East, MD 21901For SaleMLS ID #MDCC2023474, J. Aaron Falkenstein, Integrity Real Estate. Bright MLS
- $690,0004 bd4 ba3.2k sqftRidgewood Ii, Lincoln University, PA 19352For SaleMLS ID #PACT2135402, Molly Caso, VRA Realty. Bright MLS
- $525,0004 bd3 ba2.2k sqft311 Heron Dr, Lincoln University, PA 19352For SaleMLS ID #PACT2136290, Chris Myatt, Redfin Corporation. Bright MLS
