3-2-2 brick home on large lot. Large rooms; Needs updating and has some settling. Great buy for a family that needs space or an investor!
For sale
Price cut: $37.5K (8/27)
$110,000
304 Sunset St, Roxton, TX 75477
3beds
2,128sqft
Single Family Residence
Built in ----
0.51 Acres Lot
$-- Zestimate®
$52/sqft
$-- HOA
What's special
Large lotLarge rooms
- 126 days
- 388
- 21
Zillow last checked:
Listing updated:
Listed by:
Isaac Jewett Jr 0277257,
Newman Towne & Country Real Estate 903-784-8066
Source: NTREIS,MLS#: 21281595
Facts & features
Interior
Bedrooms & bathrooms
- Bedrooms: 3
- Bathrooms: 2
- Full bathrooms: 2
Primary bedroom
- Features: Ceiling Fan(s), Walk-In Closet(s)
- Level: First
- Dimensions: 14 x 16
Bedroom
- Features: Ceiling Fan(s), Walk-In Closet(s)
- Level: First
- Dimensions: 13 x 16
Bedroom
- Features: Ceiling Fan(s), Walk-In Closet(s)
- Level: First
- Dimensions: 13 x 15
Den
- Level: First
- Dimensions: 15 x 17
Dining room
- Level: First
- Dimensions: 10 x 12
Kitchen
- Features: Breakfast Bar, Ceiling Fan(s)
- Level: First
- Dimensions: 10 x 19
Living room
- Features: Ceiling Fan(s)
- Level: First
- Dimensions: 14 x 14
Office
- Features: Ceiling Fan(s)
- Level: First
- Dimensions: 8 x 8
Utility room
- Features: Utility Room
- Level: First
- Dimensions: 8 x 8
Heating
- Central, Electric
Cooling
- Central Air, Electric
Appliances
- Included: Dishwasher, Electric Cooktop, Electric Oven, Electric Water Heater
- Laundry: Washer Hookup, Dryer Hookup, Laundry in Utility Room
Features
- Walk-In Closet(s)
- Flooring: Carpet, Concrete, Linoleum
- Has basement: No
- Has fireplace: No
Interior area
- Total interior livable area: 2,128 sqft
Video & virtual tour
Property
Parking
- Total spaces: 2
- Parking features: Concrete, Door-Multi, Driveway, Garage Faces Front, Garage
- Attached garage spaces: 2
Features
- Levels: One
- Stories: 1
- Patio & porch: Rear Porch, Front Porch, Covered
- Pool features: None
- Fencing: None
Lot
- Size: 0.51 Acres
- Dimensions: 249 x 166
Details
- Parcel number: 81108
Construction
Type & style
- Home type: SingleFamily
- Architectural style: Detached
- Property subtype: Single Family Residence
Materials
- Brick
- Foundation: Slab
- Roof: Composition
Utilities & green energy
- Sewer: Public Sewer
- Water: Public
- Utilities for property: Electricity Connected, Sewer Available, Separate Meters, Water Available
Community & HOA
Community
- Subdivision: Denton's 2nd
HOA
- Has HOA: No
Location
- Region: Roxton
Financial & listing details
- Price per square foot: $52/sqft
- Tax assessed value: $134,170
- Annual tax amount: $759
- Date on market: 5/26/2026
- Cumulative days on market: 128 days
- Listing terms: Cash,Conventional
Estimated market value
Not available
Estimated sales range
Not available
$1,820/mo
Price history
| Date | Event | Price |
|---|---|---|
| 8/27/2026 | Price change | $110,000-25.4%$52/sqft |
Source: NTREIS #21281595 Report a problem | ||
| 5/26/2026 | Listed for sale | $147,500$69/sqft |
Source: NTREIS #21281595 Report a problem | ||
Public tax history
| Year | Property taxes | Tax assessment |
|---|---|---|
| 2025 | $759 -2.6% | $91,587 +10% |
| 2024 | $779 +8.5% | $83,261 +10% |
| 2023 | $718 -4.4% | $75,692 +10% |
| 2022 | $752 +8% | $68,811 +10% |
| 2021 | $696 | $62,555 +10% |
| 2020 | -- | $56,868 +21% |
| 2018 | $500 | $46,998 +10% |
| 2017 | -- | $42,725 +10% |
| 2016 | -- | $38,841 +10% |
| 2015 | -- | $35,310 +3.4% |
| 2014 | -- | $34,133 +10% |
| 2012 | -- | $31,030 |
| 2011 | -- | $31,030 +3.9% |
| 2010 | -- | $29,860 |
| 2009 | -- | $29,860 -30.7% |
| 2008 | -- | $43,090 +0.8% |
| 2007 | -- | $42,730 |
| 2006 | -- | $42,730 -8.9% |
| 2005 | -- | $46,920 +4.8% |
| 2004 | -- | $44,750 |
| 2003 | -- | $44,750 |
Find assessor info on the county website
Monthly payment
Est. payment
Payment breakdown
Explore the cost of this home by adjusting the details. Changes won't be saved.Climate risks
Neighborhood: 75477
Nearby schools
Schools provided by the listing agent
- Elementary: Chisum
- Middle: Chisum
- High: Chisum
- District: Chisum ISD
Source: NTREIS. This data may not be complete. We recommend contacting the local school district to confirm school assignments for this home.
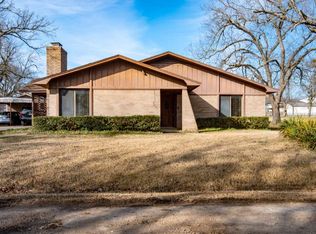
Similar homes
- $120,0003 bd2 ba1.3k sqft308 Honey Grove St, Roxton, TX 75477For Sale
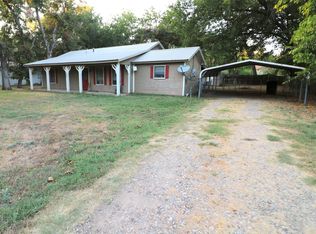 MLS ID #21383647, Haley Button. NTREIS
 - $115,9003 bd2 ba1.6k sqft1050 E Dallas Ave, Cooper, TX 75432For Sale
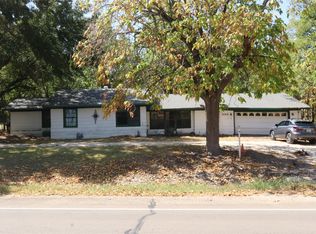 MLS ID #21364558, Mark Godwin. NTREIS
 - $125,0003 bd2 ba1.8k sqft1841 County Road 36080, Honey Grove, TX 75446For Sale
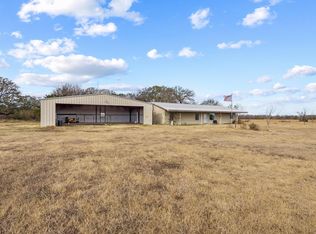 MLS ID #21131524, Alexis Burkard. NTREIS
 - $125,0003 bd3 ba2.7k sqft3395 Bonham St, Paris, TX 75460For Sale
 MLS ID #21224434, Robert Blaase. NTREIS
