Welcome to this inviting 4-bedroom home offering the space, privacy and features you've been looking for! Ideally designed for everyday living, the home features three bedrooms conveniently located on one level, including a private primary bedroom with its own three-quarter bath. The large, spacious kitchen is perfect for both meal prep and entertainment and features very new, upgraded appliances that add modern style and convenience. The adjoining living spaces provide plenty of room to gather, while the family room fireplace creates a warm and welcoming focal point for relaxation. Step outside and you'll appreciate the home's private backyard surrounded by mature trees, offering a peaceful, wooded backdrop and a wonderful sense of privacy. It's an ideal setting for enjoying morning coffee, outdoor gatherings or simply unwinding at the end of the day. The heated oversized garage provides valuable year-round comfort and convenience, especially during Minnesota winters.
Active
Price cut: $15.1K (10/1)
$399,900
304 Tanager Rd, Mankato, MN 56001
4beds
2,548sqft
Single Family Residence
Built in 2015
0.28 Acres Lot
$397,400 Zestimate®
$157/sqft
$-- HOA
What's special
Wonderful sense of privacyVery new upgraded appliancesPeaceful wooded backdropLarge spacious kitchen
- 31 days
- 302
- 24
Zillow last checked:
Listing updated:
Listed by:
Ellen Able,
Edina Realty, Shakopee
Source: RASM,MLS#: 267041573
Facts & features
Interior
Bedrooms & bathrooms
- Bedrooms: 4
- Bathrooms: 3
- Full bathrooms: 1
- 3/4 bathrooms: 2
Bedroom
- Level: Upper
- Area: 180
- Dimensions: 12 x 15
Bedroom 1
- Level: Upper
- Area: 120
- Dimensions: 10 x 12
Bedroom 2
- Level: Upper
- Area: 120
- Dimensions: 10 x 12
Bedroom 3
- Level: Lower
- Area: 135
- Dimensions: 15 x 9
Dining room
- Features: Breakfast Bar, Combine with Kitchen, Combine with Living Room, Eat-in Kitchen, Formal Dining Room, Open Floorplan
- Level: Main
- Area: 154
- Dimensions: 11 x 14
Family room
- Level: Lower
- Area: 306
- Dimensions: 18 x 17
Kitchen
- Level: Main
- Area: 190
- Dimensions: 10 x 19
Living room
- Level: Main
- Area: 285
- Dimensions: 15 x 19
Heating
- Fireplace(s), Forced Air, Electric, Natural Gas
Cooling
- Central Air
Appliances
- Included: Dishwasher, Disposal, Dryer, Exhaust Fan, Freezer, Microwave, Range, Refrigerator, Washer, Water Softener Rented
- Laundry: Washer/Dryer Hookups
Features
- Ceiling Fan(s), Eat-In Kitchen, Kitchen Center Island, Vaulted Ceiling(s), Walk-In Closet(s), Bath Description: 3/4 Basement, 3/4 Primary, Private Primary, Upper Level Bath, 3+ Same Floor Bedrooms(L)
- Flooring: Hardwood
- Windows: Window Coverings
- Basement: Daylight/Lookout Windows,Drainage System,Egress Windows,Finished,Sump Pump,Block,Full
- Has fireplace: Yes
- Fireplace features: Gas
Interior area
- Total structure area: 2,548
- Total interior livable area: 2,548 sqft
- Finished area above ground: 1,612
- Finished area below ground: 936
Property
Parking
- Total spaces: 2
- Parking features: Asphalt, Tuckunder, Garage Door Opener
- Attached garage spaces: 2
Features
- Levels: Tri-Level Split
- Patio & porch: Patio, Porch
Lot
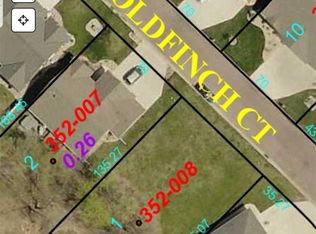
- Size: 0.28 Acres
- Dimensions: 96 x 169 x 41 x 184
- Features: Irregular Lot, Tree Coverage - Medium, Inground Sprinkler System
Details
- Foundation area: 1612
- Parcel number: R010921352002
- Other equipment: Sump Pump
Construction
Type & style
- Home type: SingleFamily
- Property subtype: Single Family Residence
Materials
- Block, Vinyl Siding
- Roof: Asphalt
Condition
- Previously Owned
- New construction: No
- Year built: 2015
Utilities & green energy
- Sewer: City
- Water: Public
Community & HOA
Community
- Security: Security System, Smoke Detector(s), Carbon Monoxide Detector(s)
Location
- Region: Mankato
Financial & listing details
- Price per square foot: $157/sqft
- Tax assessed value: $397,100
- Annual tax amount: $4,252
- Date on market: 9/24/2026
- Listing terms: Cash,Conventional
Estimated market value
$397,400
$378,000 - $417,000
$2,613/mo
Price history
| Date | Event | Price |
|---|---|---|
| 10/1/2026 | Price change | $399,900-3.6%$157/sqft |
Source:  NorthstarMLS as distributed by MLS GRID #7120463 Report a problem NorthstarMLS as distributed by MLS GRID #7120463 Report a problem | ||
| 9/9/2026 | Listed for sale | $415,000+3.8%$163/sqft |
Source: NorthstarMLS as distributed by MLS GRID #7120463 Report a problem | ||
| 2/21/2023 | Sold | $399,900$157/sqft |
Source: NorthstarMLS as distributed by MLS GRID #6355001 Report a problem | ||
| 1/23/2023 | Contingent | $399,900$157/sqft |
Source:  RASM #7030365 Report a problem RASM #7030365 Report a problem | ||
| 7/8/2022 | Listed for sale | $399,900$157/sqft |
Source: RASM #7030365 Report a problem | ||
Public tax history
| Year | Property taxes | Tax assessment |
|---|---|---|
| 2025 | $4,252 -1.8% | $386,289 +0.4% |
| 2024 | $4,328 | $384,800 -0.9% |
| 2023 | -- | $388,400 +4.5% |
| 2022 | $3,894 -2.5% | $371,500 +21.3% |
| 2021 | $3,994 +5.8% | $306,300 +3.8% |
| 2020 | $3,774 | $295,000 |
| 2019 | $3,774 +5.5% | $295,000 +5.9% |
| 2018 | $3,576 +8.4% | $278,600 +7.9% |
| 2017 | $3,298 +11.6% | $258,300 +6.7% |
| 2016 | $2,954 +67036.4% | $242,000 +559.4% |
| 2015 | $4 -98.9% | $36,700 -66.7% |
| 2014 | $402 | $110,100 +200% |
| 2013 | -- | $36,700 |
| 2012 | -- | $36,700 |
| 2011 | -- | $36,700 |
| 2010 | -- | $36,700 |
Find assessor info on the county website
Monthly payment
Est. payment
Payment breakdown
Explore the cost of this home by adjusting the details. Changes won't be saved.Climate risks
Neighborhood: 56001
Nearby schools
Schools provided by the listing agent
- Elementary: Rosa Parks Elementary
- Middle: Prairie Winds Middle
- High: Mankato East
- District: Mankato #77
Source: RASM. This data may not be complete. We recommend contacting the local school district to confirm school assignments for this home.

Similar homes
- $345,0003 bd3 ba2.7k sqft300 Tanager Rd, Mankato, MN 56001For Sale
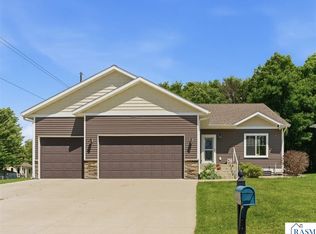 MLS ID #267041733, Nick Nathe, Edina Realty Inc. Mankato. RASM
 - $419,9004 bd3 ba2.8k sqft101 Skylark Dr, Mankato, MN 56001For Sale
 MLS ID #267041343, Jonathan Cramer, American Way Realty. RASM
 - $409,9004 bd2 ba2.9k sqft113 Timberwolf Ct, Mankato, MN 56001For Sale
 MLS ID #267041456, Deb Drummer, Re/Max Dynamic Agents. RASM
 - $389,9004 bd3 ba2.6k sqft728 Winona St, Mankato, MN 56001For Sale
 MLS ID #267041717, Chad Ziemke, Century 21 Atwood. RASM
 - $384,9004 bd3 ba1.5k sqft416 Torrey Pines Dr, Mankato, MN 56001For Sale
 MLS ID #7132687, Cory Rudnitski, RE/MAX Advantage Plus. NorthstarMLS as distributed by MLS GRID
