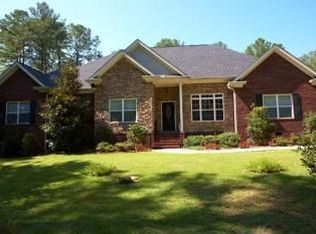
Welcome to 304 Walton Mill Rd A Masterpiece of Luxury in the Prestigious Lamkin Woods Community!
Step into unparalleled luxury with this breathtaking estate, offering a harmonious blend of elegance, comfort, and sophistication. Nestled on a secluded 3+ acre lot, this stunning residence features 7 expansive bedrooms, 5 beautifully appointed bathrooms, and an abundance of versatile living spaces to suit every lifestyle.
From the moment you enter, you'll be greeted by exquisite details and top-of-the-line craftsmanship. The homes architectural elegance is evident in every corner, with crown molding, custom wood built-ins, and heavy decorative trim that define its luxurious atmosphere. The gourmet kitchen is truly a chefs dream, showcasing granite countertops, double ovens, a built-in microwave, and custom wood cabinetry offering an abundance of storage. The tile flooring adds an additional layer of sophistication.
The opulent owners suite is a sanctuary of comfort and style, featuring a spacious sitting area, custom built-ins, and vaulted tray ceilings that add a touch of unique elegance. With direct access to your private back deck, you can step outside and immerse yourself in the peaceful, panoramic views of your expansive, wooded lot. A luxurious retreat within your own home.
The main level also features another generously sized bedroom, complete with a large walk-in closet and an en-suite bathroom for ultimate privacy and convenience. Upstairs, the home continues to impress with an enormous game room perfect for entertainment or as a children's haven and a separate room ideal for a home theater or additional bedroom.
The upper floor also houses 4 more oversized bedrooms, each designed with space and style in mind, as well as a flex room/office, a cozy loft/sitting area, and 2 large full bathrooms each featuring double sinks for added convenience.
Step outside, and you'll be captivated by the massive covered porch and oversized back deck, perfect for hosting family gatherings or enjoying tranquil evenings under the stars. The back deck overlooks your private, peaceful 3-acre lot, offering privacy, gorgeous views, and endless space to create your own personal oasis.
The exterior of the home offers exceptional convenience with an extended driveway and additional parking pads, ensuring ample space for all your guests. The 3-car garage not only accommodates your vehicles but also provides plenty of room for a workshop and space to store your classic cars, complete with dedicated workbench areas.
This home is an absolute dream, combining luxury, functionality, and privacy in one exceptional package and one exceptional price. With over 3 acres of scenic beauty, this is an opportunity you don't want to miss. Schedule your private tour today and make 304 Walton Mill Rd your forever home!
Sold for $810,000
Zillow last checked:
Listing updated:
Bought with:
Theresa Chesnick, 299714
Blanchard & Calhoun - Evans
Source: Hive MLS,MLS#: 98197680 Originating MLS: REALTORS® of Greater Augusta
Originating MLS: REALTORS® of Greater AugustaPrice history
| Date | Event | Price |
|---|---|---|
| 7/21/2025 | Sold | $810,000-5.8%$113/sqft |
Source:  Hive MLS #98197680 Report a problem Hive MLS #98197680 Report a problem | ||
| 7/7/2025 | Pending sale | $859,900$119/sqft |
Source:  REALTORS® of Greater Augusta #540197 Report a problem REALTORS® of Greater Augusta #540197 Report a problem | ||
| 6/18/2025 | Price change | $859,900-2.3%$119/sqft |
Source: REALTORS® of Greater Augusta #540197 Report a problem | ||
| 5/17/2025 | Price change | $879,900-2.2%$122/sqft |
Source: REALTORS® of Greater Augusta #540197 Report a problem | ||
| 4/18/2025 | Listed for sale | $899,900$125/sqft |
Source: REALTORS® of Greater Augusta #540197 Report a problem | ||
| 4/11/2025 | Pending sale | $899,900$125/sqft |
Source: REALTORS® of Greater Augusta #540197 Report a problem | ||
| 4/4/2025 | Listed for sale | $899,900$125/sqft |
Source: REALTORS® of Greater Augusta #540197 Report a problem | ||
Sell for more on Zillow
Get a Zillow Showcase℠ listing at no additional cost and you could sell for .
$956,300
2% more
+$19,126
With Zillow Showcase(estimated)
$975,426
