Been looking for a peaceful, private place to call your own? A home to breathe new life into while having multiple acres to play with? Well, here's your chance.....Welcome to 3040 Clementsvale Rd! Tucked away in the heart of Bear River East, 3040 Clementsvale Rd offers space, privacy & genuine potential. Set on 5 acres of land, this 3 Bed, 1 Bath home gives you a solid foundation to work with while the property around it provides room to grow & truly make it your own. Whether you're a large family, a young couple or someone looking to take on a rewarding project, this home has something for everyone! Upon entering the large mudroom, the first thing you'll see on the other side of the door is the spacious kitchen that demands attention! The ample space provides the perfect place to prepare & enjoy any size meal while allowing plenty of room to entertain guests. The spacious living room with beautiful wood planked walls, also provides the perfect place to relax & unwind. Also on the main level, you will find the master bedroom with it's desirable, large walk in closet. Perhaps the most unique part of this home is the upstairs lay out, where you will find 2 additional bedrooms, storage room and excellent loft space that could be used to make the perfect play area, office space, or be converted into a 4th bedroom. With large closets, plenty of storage nooks, built in shelving and even a small fold up desk, the upstairs layout of this home is like no other. Outside you will find all the space you could ever need! While boasting a vast yard & cleared field, it also provides plenty of trees (including mature maples for syrup-making) to maintain privacy and beauty. There is also a 660 Sqft workshop that with some TLC, would be an amazing space for any project (perhaps a garage to build on the large slab foundation that is also on site & ready to build on!). While plenty of TLC is needed to bring this home back to life, it is the perfect place to thrive and call home!
Under contract
C$199,900
3040 Clementsvale Rd, Annapolis, NS B0S 1B0
3beds
2,500sqft
Single Family Residence
Built in ----
72.7 Acres Lot
$-- Zestimate®
C$80/sqft
C$-- HOA
What's special
Large mudroomStorage roomExcellent loft spaceLarge closetsPlenty of storage nooksBuilt in shelvingSmall fold up desk
- 96 days
- 4
- 1
Zillow last checked:
Listing updated:
Listed by:
Michael Carpenter,
EXP Realty of Canada Inc. Brokerage
Source: NSAR,MLS®#: 202617405 Originating MLS®#: Nova Scotia Association of REALTORS®
Originating MLS®#: Nova Scotia Association of REALTORS®Facts & features
Interior
Bedrooms & bathrooms
- Bedrooms: 3
- Bathrooms: 1
- Full bathrooms: 1
- Main level bathrooms: 1
- Main level bedrooms: 1
Bedroom
- Level: Second
- Area: 222.64
- Dimensions: 19.08 x 11.67
Bedroom 1
- Level: Second
Bathroom
- Level: Main
- Area: 85.94
- Dimensions: 6.25 x 13.75
Kitchen
- Level: Main
- Area: 256.51
- Dimensions: 21.08 x 12.17
Living room
- Level: Main
- Area: 220.28
- Dimensions: 10.83 x 20.33
Heating
- No Heating/Cooling
Cooling
- No Heating/Cooling
Appliances
- Included: Oven, Stove, Dryer, Washer
- Laundry: Laundry Room
Features
- High Speed Internet, Master Downstairs
- Flooring: Carpet, Hardwood, Linoleum
- Basement: Unfinished,Walk-Out Access
Interior area
- Total structure area: 2,500
- Total interior livable area: 2,500 sqft
- Finished area above ground: 1,250
Video & virtual tour
Property
Parking
- Parking features: No Garage, Paved
Features
- Levels: Two
- Stories: 2
- Patio & porch: Deck
Lot
- Size: 72.7 Acres
- Features: Cleared, Landscaped, Wooded, 3 to 9.99 Acres
Details
- Additional structures: Shed(s), Workshop
- Parcel number: 05268941
- Zoning: GD - GENERAL DEVELOPMENT ZONE
- Other equipment: No Rental Equipment
Construction
Type & style
- Home type: SingleFamily
- Property subtype: Single Family Residence
Materials
- Vinyl Siding, Wood Siding
- Foundation: Stone
- Roof: Metal
Condition
- New construction: No
Utilities & green energy
- Gas: Oil
- Sewer: Septic Tank
- Water: Drilled Well
- Utilities for property: Cable Connected, Electricity Connected, Phone Connected
Community & HOA
Community
- Features: Park, School Bus Service, Place of Worship
Location
- Region: Annapolis
Financial & listing details
- Price per square foot: C$80/sqft
- Price range: C$199.9K - C$199.9K
- Date on market: 7/13/2026
- Inclusions: Washer, Dryer, Stove, Oven
- Ownership: Freehold
- Electric utility on property: Yes
Price history
| Date | Event | Price |
|---|---|---|
| 9/10/2026 | Contingent | C$199,900C$80/sqft |
Source:  NSAR #202617405 Report a problem NSAR #202617405 Report a problem | ||
| 7/13/2026 | Listed for sale | C$199,900C$80/sqft |
Source: NSAR #202617405 Report a problem | ||
Public tax history
Tax history is unavailable.
Climate risks
Neighborhood: B0S
Nearby schools
GreatSchools rating
No schools nearby
We couldn't find any schools near this home.
Schools provided by the listing agent
- Elementary: Clark Rutherford Memorial School
- Middle: Annapolis West Education Centre
- High: Annapolis West Education Centre
Source: NSAR. This data may not be complete. We recommend contacting the local school district to confirm school assignments for this home.
- C$121,0004 bd1 ba1.5k sqft3151 Clementsvale Rd, Clementsvale, NS B0S1B0Off Market
- C$113,0002 bd1 ba1.2k sqft3179 Clementsvale Rd, Clementsvale, NS B0S1G0Off Market
- C$138,3003 bd1 ba1.6k sqft3180 Clementsvale Rd, Clementsvale, NS B0S1G0Off Market
- C$102,0002 bd1 ba977 sqft3189 Clementsvale Rd, Clementsvale, NS B0S1G0Off Market
Similar homes
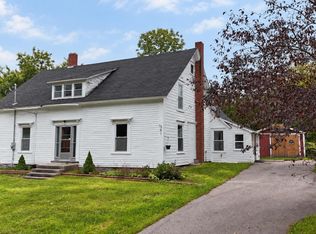
- C$215,0005 bd2 ba2.3k sqft1361 River Rd, Bear River, NS B0S 1B0For Sale
 MLS ID #202623433, Rob Schellenberger, RE/MAX Banner Real Estate(Greenwood) Brokerage. NSAR
 - C$247,9003 bd1 ba1.4k sqft14 Cross St, Bear River, NS B0S 1B0For Sale
 MLS ID #202613036, Colin Crowell, RE/MAX Banner Real Estate(Greenwood) Brokerage. NSAR
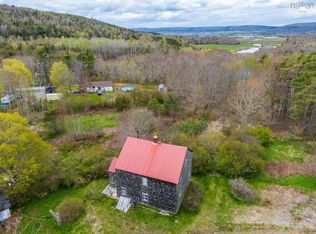
 - C$220,0003 bd1 ba1.7k sqft9427 Highway 8, Lequille, NS B0S 1A0For Sale
 MLS ID #202610513, Alyn How, RE/MAX Banner Real Estate(Annapolis Royal) Brokerage. NSAR
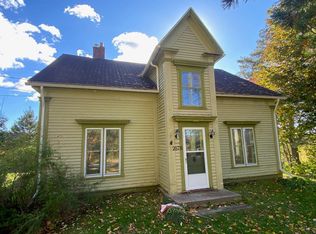
 - C$249,9003 bd2 ba1.7k sqft2878 Highway 201, Tupperville, NS B0S 1C0For Sale
 MLS ID #202625783, Karen Sheffer, RE/MAX Nova Brokerage. NSAR
