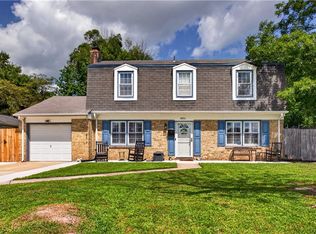
Picturesque rancher, renovated & ready, to be your new forever home! Open Living/Kitchen/dining area. Kitchen made gorgeous w/ stainless steel appliances, granite counters, & popular backsplash. Plus a beautiful large center island, with stylish sink, doubling as a breakfast bar. Bring groceries in w/ ease and convenience from the attached garage straight to the kitchen. Also a nice walk-in pantry! Additional Family room that is long enough to be multiple combo possibilities, like an office & a play area, w sliding glass doors that lead to nice back deck. Beautiful vanities in bathrooms, and lovely tiling in the showers. Large yards! This home has it all! Conveniently located near popular shopping and eateries. Snatch this one up!
For sale
Price cut: $100 (9/9)
$419,800
3040 Gentry Rd, Virginia Beach, VA 23452
3beds
1,789sqft
Single Family Residence
Built in 1964
8,620 Square Feet Lot
$419,700 Zestimate®
$235/sqft
$-- HOA
What's special
Granite countersLarge yardsBreakfast barWalk-in pantryPopular backsplashBeautiful vanities in bathrooms
- 45 days
- 575
- 73
Likely to sell faster than
Zillow last checked:
Listing updated:
Listed by:
Debbie Crevier-Kent,
Cottage Street Realty LLC 703-848-9292
Source: REIN Inc.,MLS#: 10647849
Facts & features
Interior
Bedrooms & bathrooms
- Bedrooms: 3
- Bathrooms: 3
- Full bathrooms: 2
- 1/2 bathrooms: 1
Rooms
- Room types: 1st Floor BR, 1st Floor Primary BR, PBR with Bath
Primary bedroom
- Level: First
Heating
- Natural Gas
Cooling
- Central Air
Appliances
- Included: Dishwasher, Disposal, Microwave, Gas Range, Refrigerator, Gas Water Heater
- Laundry: Dryer Hookup, Washer Hookup
Features
- Ceiling Fan(s), Pantry
- Flooring: Carpet, Laminate/LVP
- Basement: Crawl Space
- Has fireplace: No
Interior area
- Total interior livable area: 1,789 sqft
Property
Parking
- Total spaces: 1
- Parking features: Garage Att 1 Car, Driveway
- Attached garage spaces: 1
- Has uncovered spaces: Yes
Features
- Stories: 1
- Patio & porch: Deck
- Pool features: None
- Fencing: Back Yard,Fenced
- Waterfront features: Not Waterfront
Lot
- Size: 8,620 Square Feet
- Features: Cul-De-Sac
Details
- Parcel number: 14961594250000
- Zoning: R75
Construction
Type & style
- Home type: SingleFamily
- Architectural style: Ranch
- Property subtype: Single Family Residence
Materials
- Brick, Vinyl Siding
- Roof: Asphalt Shingle
Condition
- New construction: No
- Year built: 1964
Utilities & green energy
- Sewer: City/County
- Water: City/County
Community & HOA
Community
- Subdivision: Princess Anne Plaza
HOA
- Has HOA: No
Location
- Region: Virginia Beach
Financial & listing details
- Price per square foot: $235/sqft
- Tax assessed value: $278,600
- Annual tax amount: $2,702
- Date on market: 8/6/2026
Estimated market value
$419,700
$399,000 - $441,000
$2,411/mo
Price history
Price history is unavailable.
Public tax history
| Year | Property taxes | Tax assessment |
|---|---|---|
| 2025 | $2,702 -2.6% | $278,600 -0.6% |
| 2024 | $2,776 +3.6% | $280,400 +3.6% |
| 2023 | $2,679 +6.9% | $270,600 +6.9% |
| 2022 | $2,507 +18% | $253,200 +18% |
| 2021 | $2,124 -6.7% | $214,500 +4.4% |
| 2020 | $2,276 +16.7% | $205,500 +5.7% |
| 2019 | $1,950 | $194,500 |
| 2018 | $1,950 +4% | $194,500 +4% |
| 2017 | $1,875 +1.3% | $187,000 |
| 2016 | $1,851 -1.3% | $187,000 -1.3% |
| 2015 | $1,875 | $189,400 +7.4% |
| 2014 | $1,875 | $176,300 -5.5% |
| 2013 | -- | $186,600 |
| 2012 | -- | $186,600 |
| 2011 | -- | $186,600 -9.5% |
| 2010 | -- | $206,100 +5.4% |
| 2007 | -- | $195,632 +23.2% |
| 2006 | -- | $158,852 +23% |
| 2005 | -- | $129,140 +18.9% |
| 2004 | -- | $108,606 +7.1% |
| 2003 | -- | $101,428 +7.6% |
| 2002 | -- | $94,250 +2.2% |
| 2001 | -- | $92,250 |
Find assessor info on the county website
Monthly payment
Est. payment
Payment breakdown
Explore the cost of this home by adjusting the details. Changes won't be saved.Climate risks
Neighborhood: 23452
Nearby schools
Schools provided by the listing agent
- Elementary: Brookwood Elementary
- Middle: Corporate Landing Middle
- High: Ocean Lakes
Source: REIN Inc.. This data may not be complete. We recommend contacting the local school district to confirm school assignments for this home.
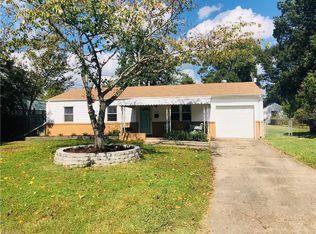
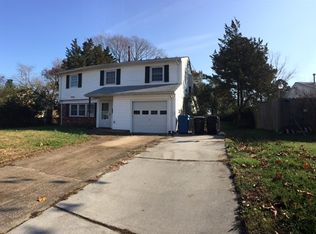
Similar homes
- $389,0004 bd2 ba1.7k sqft3104 Coach House Ln, Virginia Beach, VA 23452For Sale
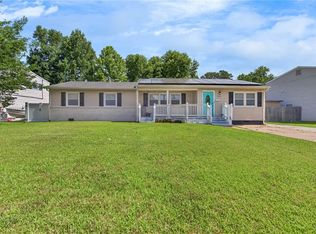 MLS ID #10653036, Ally Williams. REIN Inc.
 - $394,5004 bd2 ba1.5k sqft408 Lee Highlands Blvd, Virginia Beach, VA 23452For Sale
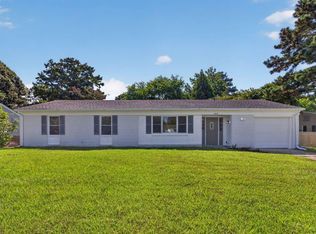 MLS ID #10650717, Faith Turner. REIN Inc.
 - $424,9994 bd2 ba1.3k sqft3808 William Penn Blvd, Virginia Beach, VA 23452For Sale
 MLS ID #10653265, Robert Thompson. REIN Inc.
 - $415,0003 bd3 ba1.6k sqft3860 Windsor Gate Rd, Virginia Beach, VA 23452For Sale
 MLS ID #10651225, Jeremy Allen. REIN Inc.
