Skip main navigation
Closed
  • $2,643,000

    3040 Northview Rd, Minnetonka Beach, MN 55391

    3beds
    3,704sqft
    Single Family
    Built in 1906
    8,276 Square Feet Lot
    $2,642,700 Zestimate®
    $714/sqft
    $6,656 Estimated rent

    Home value

    $2,642,700

    $2.46M - $2.83M

    $6,656/mo

    Zestimate® history
    Loading
    Loading...

    Owner options

    List your home for rent

    $6,656/mo

    Rent Zestimate®

    Find your next renter with Zillow Rental Manager. Plus, with online applications, you can quickly screen prospective tenants – for free.

    Learn more

    $6,656/mo

    Rent Zestimate®

    Refinance and save

    $16,832/mo

    Est. payment

    Refinancing to a lower rate could help reduce your monthly payments and save thousands over the life of the loan.

    See today's rates

    $16,832/mo

    Est. payment

    Explore your selling options

    Work with a Zillow partner agent

    Leverage their expertise and Zillow's premium Showcase listings to get your home seen by more buyers.

    Get started

    List with your own agent

    Get your home in front of millions of buyers by listing it on Zillow.

    Learn how to do it

    Sell it yourself

    Take full control of how buyers see your home on Zillow by listing For Sale by Owner (FSBO).

    List your home

    What's special

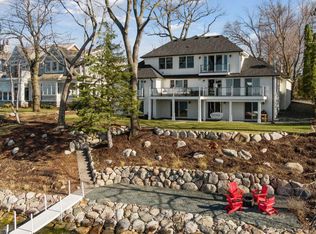
    Discover lakeside living at its finest in the sought after lake community of Minnetonka Beach. This timeless Nantucket-style home on 82 ft of Crystal Bay lakeshore offers bright, open spaces filled with natural light and panoramic lake views. Rebuilt and expanded in 1999/2000, this home welcomes you with a wall of windows and frames the scenic backyard, gardens, and sparkling waters of Lake Minnetonka. Ideal for entertaining, the lakeside entertaining room features stone fireplace, wet bar, dining area and opens to a spacious paver patio deck. The primary suite with lake views boasts a newly renovated luxury bath and expanded closet. Two additional spacious ensuite bedrooms provide privacy and opportunity for multi-purpose use. The main floor office makes work from home a pleasure with the beautiful lake view. Just steps from the Lafayette Club, the Dakota Trail, and close to grocery, shops and restaurants. This home offers unmatched access to lake living and recreation. Orono Schools. Move in and enjoy one of the lake’s most desirable communities!

    Zillow last checked:

    Listing updated:

    Listed by:

    Janet Boschwitz 612-804-8720,

    Edina Realty, Inc.

    Bought with:

    Jeff Martineau

    Coldwell Banker Realty

    Source: NorthstarMLS as distributed by MLS GRID,MLS#: 7089909MLS Logo

    Facts & features

    Interior

    Bedrooms & bathrooms
    • Bedrooms: 3
    • Bathrooms: 4
    • 3/4 bathrooms: 3
    • 1/2 bathrooms: 1
    Bedroom
    • Level: Upper
    • Area: 391 Square Feet
    • Dimensions: 23x17
    Bedroom 2
    • Level: Upper
    • Area: 220 Square Feet
    • Dimensions: 20x11
    Bedroom 3
    • Level: Lower
    • Area: 210 Square Feet
    • Dimensions: 20x10.5
    Deck
    • Level: Upper
    • Area: 408 Square Feet
    • Dimensions: 34x12
    Dining room
    • Level: Main
    • Area: 168 Square Feet
    • Dimensions: 14x12
    Family room
    • Level: Upper
    • Area: 720 Square Feet
    • Dimensions: 30x24
    Kitchen
    • Level: Main
    • Area: 195 Square Feet
    • Dimensions: 15x13
    Laundry
    • Level: Main
    • Area: 88 Square Feet
    • Dimensions: 11x8
    Living room
    • Level: Main
    • Area: 336 Square Feet
    • Dimensions: 21x16
    Office
    • Level: Main
    • Area: 56 Square Feet
    • Dimensions: 8x7
    Heating
    • Forced Air
    Cooling
    • Central Air
    Appliances
    • Included: Air-To-Air Exchanger, Cooktop, Dishwasher, Disposal, Dryer, Exhaust Fan, Gas Water Heater, Water Filtration System, Microwave, Refrigerator, Wall Oven, Washer, Water Softener Owned, Wine Cooler
    • Laundry: Laundry Room, Main Level, Washer Hookup
    Features
    • Basement: Drain Tiled,Storage Space,Sump Pump,Unfinished
    • Number of fireplaces: 1
    • Fireplace features: Family Room, Gas
    Interior area
    • Total structure area: 4,014
    • Total interior livable area: 3,704 sqft
    • Finished area above ground: 3,704
    • Finished area below ground: 0

    Property

    Parking
    • Total spaces: 2
    • Parking features: Attached, Garage, Garage Door Opener, Insulated Garage, Tuckunder Garage
    • Attached garage spaces: 2
    • Has uncovered spaces: Yes
    Accessibility
    • Accessibility features: None
    Features
    • Levels: Two
    • Stories: 2
    • Fencing: Invisible
    • Has view: Yes
    • View description: Lake, Panoramic
    • Has water view: Yes
    • Water view: Lake
    • Waterfront features: Lake Front, Lake Bottom(Gravel, Sand)
    • Frontage length: Water Frontage: 82
    Lot
    • Size: 8,276 Square Feet
    Details
    • Foundation area: 2376
    • Parcel number: 1611723320049
    • Zoning description: Residential-Single Family

    Construction

    Type & style
    • Home type: SingleFamily
    • Property subtype: Single Family
    Materials
    • Roof: Asphalt
    Condition
    • New construction: No
    • Year built: 1906

    Utilities & green energy

    • Gas: Natural Gas
    • Sewer: City Sewer/Connected
    • Water: City Water/Connected

    Community & HOA

    Community
    • Subdivision: Townsite Of Langdon Park
    HOA
    • Has HOA: No
    Location
    • Region: Minnetonka Beach

    Financial & listing details

    • Price per square foot: $714/sqft
    • Tax assessed value: $3,089,200
    • Annual tax amount: $38,307
    • Date on market: 6/9/2026
    • Cumulative days on market: 237 days
    • Road surface type: Paved

    Price history

    DateEventPrice
    7/15/2026Sold$2,643,000-5.6%$714/sqft
    Source: NorthstarMLS as distributed by MLS GRID #7089909 Report a problem
    6/24/2026Pending sale$2,800,000$756/sqft
    Source: NorthstarMLS as distributed by MLS GRID #7089909 Report a problem
    6/9/2026Price change$2,800,000-6.5%$756/sqft
    Source: NorthstarMLS as distributed by MLS GRID #7089909 Report a problem
    5/18/2026Price change$2,995,000-6.4%$809/sqft
    Source: NorthstarMLS as distributed by MLS GRID #7076457 Report a problem
    2/21/2026Listed for sale$3,200,000$864/sqft
    Source: NorthstarMLS as distributed by MLS GRID #6801402 Report a problem
    1/14/2026Listing removed$3,200,000$864/sqft
    Source: NorthstarMLS as distributed by MLS GRID #6801402 Report a problem
    1/3/2026Listed for sale$3,200,000$864/sqft
    Source: NorthstarMLS as distributed by MLS GRID #6801402 Report a problem
    11/5/2025Listing removed$3,200,000$864/sqft
    Source: NorthstarMLS as distributed by MLS GRID #6801402 Report a problem
    10/8/2025Listed for sale$3,200,000-3%$864/sqft
    Source: NorthstarMLS as distributed by MLS GRID #6801402 Report a problem
    10/8/2025Listing removed$3,300,000$891/sqft
    Source: NorthstarMLS as distributed by MLS GRID #6749853 Report a problem
    9/18/2025Price change$3,300,000-5.7%$891/sqft
    Source: NorthstarMLS as distributed by MLS GRID #6749853 Report a problem
    7/25/2025Listed for sale$3,500,000+98.3%$945/sqft
    Source: NorthstarMLS as distributed by MLS GRID #6749853 Report a problem
    10/11/2018Sold$1,765,000-1.9%$477/sqft
    Source: NorthstarMLS as distributed by MLS GRID #4987673 Report a problem
    10/1/2018Pending sale$1,799,900$486/sqft
    Source: Coldwell Banker Burnet - Wayzata #4987673 Report a problem
    8/13/2018Listed for sale$1,799,900-40%$486/sqft
    Source: Coldwell Banker Burnet #4987673 Report a problem
    4/17/2015Sold$3,000,000+106.9%$810/sqft
    Source: Public Record Report a problem
    1/16/2007Sold$1,450,000+45%$391/sqft
    Source: Public Record Report a problem
    6/21/2000Sold$1,000,000+284.6%$270/sqft
    Source: Public Record Report a problem
    12/30/1997Sold$260,000$70/sqft
    Source: Public Record Report a problem

    Public tax history

    YearProperty taxesTax assessment
    2025$32,500 +4.6%$3,089,200 +14.8%
    2024$31,062 +20.2%$2,691,800 +0.6%
    2023$25,845 +12.1%$2,674,900 +21.1%
    2022$23,059 +1.3%$2,209,000 +25.3%
    2021$22,772 +8%$1,763,000 +0.8%
    2020$21,083 -7.4%$1,749,000 +13.6%
    2019$22,772 +8%$1,539,000 +6.8%
    2018$21,083 +6.7%$1,441,000 +3.6%
    2017$19,766 -1.5%$1,391,000 +13.5%
    2016$20,058 +14%$1,226,000 +2.9%
    2015$17,599 +3.5%$1,191,000 +25.6%
    2014$17,004 +16.4%$948,000 -8.9%
    2013$14,606 -6.9%$1,041,000 -12%
    2012$15,684 +5.5%$1,183,000 -0.3%
    2011$14,860 -1.2%$1,187,000 -8.1%
    2010$15,034 -6.4%$1,291,000 -8.1%
    2009$16,066 +14.3%$1,405,000 +15.3%
    2006$14,055 +7.6%$1,218,600 +15%
    2005$13,061 +7.6%$1,059,700 +15%
    2004$12,136 +12.6%$921,500 +12%
    2002$10,781 +28.9%$822,800
    2001$8,367 --
    Find assessor info on the county website

    Neighborhood: 55391

    Nearby schools

    GreatSchools rating
    Get a cash offer in 3 minutes
    Find out how much your home could sell for in as little as 3 minutes with a no-obligation cash offer.
    Estimated market value
    $2,642,700
    Get a cash offer in 3 minutes
    Find out how much your home could sell for in as little as 3 minutes with a no-obligation cash offer.
    Estimated market value
    $2,642,700