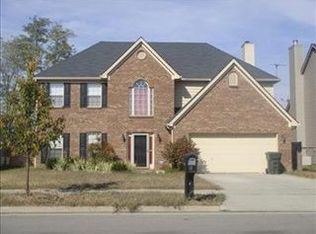
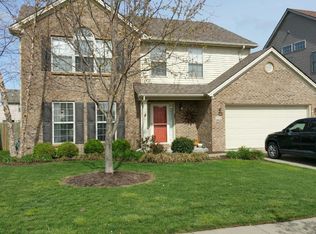

This house has all of the bells and whistles! Curb appeal galore! The unique and rare Auburn floor plan from the region's premier builder, Ball Homes. Well maintained with gorgeous landscaping! New roof! Bright and spacious two story foyer entry leads you to the beautiful upgraded kitchen with variable height cabinets and great room with vaulted ceiling! Rooms are well laid out and spacious. Backyard living at it finest with 2 large decks, pergola, functional and huge raised garden, landscape lighting, shed, and irrigation system. Owners have added lots of storage spaces throughout home (garage, under stairs, attic, etc) which is a rare find in this area. Upgrades listed below. • Hydrowise Irrigation System 2021 (12 zones: Front Landscaping, Turf front of house, Turf right side house, Turf left side driveway, Turf left side house, Turf backyard, Turf backyard fence, Raised garden, Flowers around deck, Patio hanging baskets (8 drip lines for separate pots), Flower pots by shed (drip lines to each), and Flower pot end of driveway) * New Roof • ADT Security System with wifi enabled door locks and garage door • 4 Hikvision outdoor cameras (two front, two rear) • Ring doorbell • Two Honeywell smart thermostats • Landscape/ House lighting and multiple yard outlets for Christmas lights • 9’ ceilings downstairs • Upgraded 5 ¼ baseboards • Interior repainted 2022-2023 • Upgraded dolomitic marble countertops in Kitchen and all bathroom vanities • Strand woven bamboo floors and ceramic tile downstairs • Stainless steel appliances • Reverse osmosis drinking water system with spigot at sink and also plumbed to refrigerator for filtered water and ice • All window treatments convey (2” faux wood blinds) and roller shades in kitchen and great room • Gas log fireplace (converted from wood burning fireplace). Can be converted back easily. • Upgraded heat pump water heater • Window tint on front palladium window, back bedroom as well as top windows in great room to keep rooms cool in the summer. • Upgraded slate tile floor in master bathroom • Kohler garden tub and 4 ft. benched shower with sliding glass doors in master bathroom. • Sliding glass doors in guest bathroom shower • Storm doors with retractable screens on both front and back doors. • Shed in the back yard for extra storage as well as a storage container for firewood. • 12 x 10 upper deck with an extended lower deck to add an extra 16 x 20 feet with custom pergola. Pergola has a metal roof to keep out elements as well as a fan. Also has 3 roller shades for privacy/ sun protection • Lighting strung on Privacy fence and pergola. Creates oasis at night • Motorized patio awning over upper deck • Huge raised garden with irrigation system • Insulated garage door as well as plenty of garage shelving • Shelving added in attic for lots of storage as well as 12” extra added insulation • Added storage space under stairs • Weekly housekeeper for over a year • Carpets professionally cleaned quarterly • Yard professionally maintained by local landscaping company • Underground garage tornado shelter installed by Smart Shelters of Kentucky • Upstairs furnace replaced in 2016 • Home located across from Sandersville Elementary school. Access to playground, basketball, running track, soccer goals, and extra parking after school hours and in the summers.
This property is not currently displayed as for sale or rent on Zillow. This may be different from what's on other websites or public sources.