Experience the best of the Southport lifestyle in this beautifully appointed 3-bedroom, 2.5-bath luxury home, ideally located just minutes from the historic waterfront. A classic white picket fence, lush landscaping, and a gorgeous front porch create an inviting first impression and timeless coastal appeal. Hop on your golf cart and in approximately five minutes you can be enjoying Southport's waterfront, restaurants, boutiques, live music, parks and local favorites--or be on the beautiful beaches of Oak Island in just 15 minutes. Inside, the home is filled with upscale details including a dramatic 9-foot kitchen island, soft-close cabinetry, architectural beams, crown molding, shiplap accents, and a coffered ceiling in the main-level owner's suite. Out back, a spacious yard enclosed by a privacy fence offers plenty of room for outdoor living, with an electrical sub-panel already installed for a future pool, hot tub, or swim spa. A rare attached golf cart garage with private access and generous walk-in storage completes the package. No HOA, not in a flood zone, move-in ready, and perfectly positioned to enjoy the very best of Southport and Oak Island.
For sale
$549,900
1018 N Caswell Avenue, Southport, NC 28461
3beds
1,828sqft
Single Family Residence
Built in 2021
4,225 Square Feet Lot
$535,200 Zestimate®
$301/sqft
$-- HOA
What's special
Lush landscapingGorgeous front porchShiplap accentsCrown moldingArchitectural beamsGenerous walk-in storageSoft-close cabinetry
- 2 days |
- 79 |
- 4 |
Zillow last checked:
Listing updated:
Listed by:
Hank Troscianiec & Associates 910-262-7705,
Keller Williams Innovate-OKI,
Francesca S Slaughter 910-231-4275,
Keller Williams Innovate-OKI
Source: Hive MLS,MLS#: 100596553 Originating MLS: Brunswick County Association of Realtors
Originating MLS: Brunswick County Association of RealtorsFacts & features
Interior
Bedrooms & bathrooms
- Bedrooms: 3
- Bathrooms: 3
- Full bathrooms: 2
- 1/2 bathrooms: 1
Rooms
- Room types: Living Room, Dining Room, Master Bedroom, Bedroom 2, Bedroom 3, Laundry
Primary bedroom
- Level: First
- Dimensions: 15.33 x 12.08
Bedroom 2
- Description: Front
- Level: Second
- Dimensions: 12.58 x 10.83
Bedroom 3
- Level: Second
- Dimensions: 12.75 x 11.83
Dining room
- Level: First
- Dimensions: 17.42 x 9.83
Kitchen
- Level: First
- Dimensions: 19.42 x 9.83
Laundry
- Level: First
- Dimensions: 7.58 x 7
Living room
- Level: First
- Dimensions: 17.42 x 13.33
Heating
- Electric, Forced Air, Heat Pump
Cooling
- Central Air, Ceiling Fan(s)
Appliances
- Included: Electric Cooktop, Built-In Microwave, Refrigerator, Dishwasher, Electric Range
- Laundry: Dryer Hookup, Washer Hookup, Laundry Room
Features
- Master Downstairs, Walk-in Closet(s), Solid Surface, Kitchen Island, Ceiling Fan(s), Walk-in Shower, Blinds/Shades, Walk-In Closet(s)
- Flooring: LVT/LVP, Carpet, Tile
- Attic: Floored,Storage,Walk-In
Interior area
- Total structure area: 1,828
- Total interior livable area: 1,828 sqft
Video & virtual tour
Property
Parking
- Total spaces: 1
- Parking features: Garage Faces Rear, Off Street, Paved, Golf Cart Garage, Parking Pad
- Attached garage spaces: 1
Accessibility
- Accessibility features: None
Features
- Levels: Two
- Patio & porch: Covered, Patio, Front Porch
- Exterior features: None
- Pool features: None
- Fencing: Back Yard,Vinyl,Wood,Front Yard
- Has view: Yes
- View description: None
- Frontage type: See Remarks
Lot
- Size: 4,225 Square Feet
- Dimensions: 33 x 127
- Features: Front Yard, Recreation Nearby, Rectangular Lot, Shopping Nearby
Details
- Parcel number: 237dc00302
- Zoning: Sp-R-10
- Special conditions: Standard
Construction
Type & style
- Home type: SingleFamily
- Property subtype: Single Family Residence
Materials
- Fiber Cement, Wood Frame
- Foundation: Raised, Slab
- Roof: Architectural Shingle
Condition
- New construction: No
- Year built: 2021
Utilities & green energy
- Sewer: County Sewer
- Water: County Water
- Utilities for property: Sewer Connected, Water Connected
Community & HOA
Community
- Subdivision: Not In Subdivision
HOA
- Has HOA: No
- Amenities included: Basketball Court, Dog Park, Jogging Path, Marina, Park, Picnic Area, Playground, RV/Boat Storage, Street Lights, Tennis Court(s), Trail(s)
Location
- Region: Southport
Financial & listing details
- Price per square foot: $301/sqft
- Tax assessed value: $408,180
- Annual tax amount: $3,074
- Date on market: 8/15/2026
- Cumulative days on market: 2 days
- Listing agreement: Exclusive Right To Sell
- Listing terms: Cash,Conventional,FHA,USDA Loan,VA Loan
- Road surface type: Paved
Estimated market value
$535,200
$508,000 - $562,000
$2,313/mo
Price history
| Date | Event | Price |
|---|---|---|
| 8/15/2026 | Listed for sale | $549,900-7.7%$301/sqft |
Source:  Hive MLS #100596553 Report a problem Hive MLS #100596553 Report a problem | ||
| 5/28/2026 | Listing removed | $595,900$326/sqft |
Source: Hive MLS #100424302 Report a problem | ||
| 4/30/2024 | Listing removed | -- |
Source: Hive MLS #100424302 Report a problem | ||
| 2/25/2024 | Price change | $595,900-5.3%$326/sqft |
Source: Hive MLS #100424302 Report a problem | ||
| 1/27/2024 | Listed for sale | $629,000+64.7%$344/sqft |
Source: Hive MLS #100424302 Report a problem | ||
| 7/9/2021 | Sold | $381,950+1.3%$209/sqft |
Source: Hive MLS #100245770 Report a problem | ||
| 2/22/2021 | Pending sale | $377,000$206/sqft |
Source: Hive MLS #100245770 Report a problem | ||
| 12/1/2020 | Price change | $377,000+2.7%$206/sqft |
Source: Hive MLS #100245770 Report a problem | ||
| 11/16/2020 | Listed for sale | $367,000$201/sqft |
Source: Destination Realty Corporation, LLC #100245770 Report a problem | ||
Public tax history
| Year | Property taxes | Tax assessment |
|---|---|---|
| 2025 | $3,025 | $408,180 |
| 2024 | $3,025 +5% | $408,180 |
| 2023 | $2,882 +10.4% | $408,180 +55.8% |
| 2022 | $2,611 +744.5% | $261,930 +627.6% |
| 2021 | $309 | $36,000 |
| 2020 | $309 | $36,000 |
| 2019 | $309 +73.8% | $36,000 +80% |
| 2018 | $178 +8.4% | $20,000 |
| 2017 | $164 | $20,000 |
| 2016 | $164 | $20,000 |
| 2015 | $164 | $20,000 |
Find assessor info on the county website
Monthly payment
Est. payment
Payment breakdown
Explore the cost of this home by adjusting the details. Changes won't be saved.Climate risks
Neighborhood: 28461
Nearby schools
GreatSchools rating
- 8/10Southport ElementaryGrades: K-5Distance: 0.5 mi
- 4/10South Brunswick MiddleGrades: 6-8Distance: 5.6 mi
- 4/10South Brunswick HighGrades: 9-12Distance: 5.7 mi
Schools provided by the listing agent
- Elementary: Southport
- Middle: South Brunswick
- High: South Brunswick
Source: Hive MLS. This data may not be complete. We recommend contacting the local school district to confirm school assignments for this home.
- $534,2003 bd2 ba1.9k sqft1016 N Caswell Ave, Southport, NC 28461Off Market
- $487,1003 bd3 ba1.7k sqft1020 N Caswell Ave, Southport, NC 28461Off Market
- $489,1003 bd3 ba1.6k sqft1022 N Caswell Ave, Southport, NC 28461Off Market
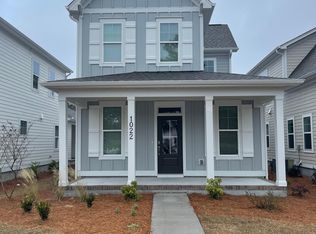
- $267,4003 bd1 ba1.2k sqft1012 N Caswell Ave, Southport, NC 28461Off Market
- $515,0003 bd3 ba1.8k sqft1024 N Caswell Ave, Southport, NC 28461Sold
- $450,0003 bd3 ba1.7k sqft1010 N Caswell Ave, Southport, NC 28461Sold
- $308,5003 bd2 ba1.4k sqft1026 N Caswell Ave, Southport, NC 28461Off Market
- $505,0003 bd2 ba1.3k sqft1017 N Lord St, Southport, NC 28461Sold
A local agent can set up tours, give advice and negotiate with sellers.
A local lender can help you make sure your offer is ready when you are.
Similar homes
- $549,0003 bd2 ba1.8k sqft6271 Cattail Court, Southport, NC 28461For Sale

 MLS ID #100594983, Hank Troscianiec & Associates, Keller Williams Innovate-OKI. Hive MLS
 - $539,9003 bd2 ba1.8k sqft307 Yaupon Drive, Southport, NC 28461For Sale
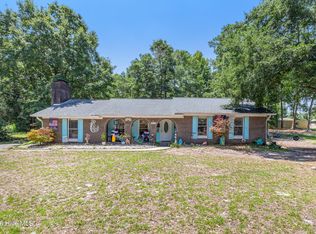 MLS ID #100595010, Kathryn A Simmons, RE/MAX Southern Coast. Hive MLS
 - $560,0004 bd3 ba2.5k sqft1121 Spincast Road, Southport, NC 28461For Sale
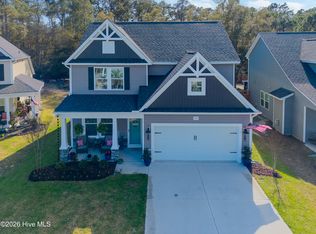 MLS ID #100562920, Taylor E Stone, eXp Realty. Hive MLS
 - from $529,5003 bd3 ba2.3k sqftBeach Boca Villa II Plan, The Home Place of Southport, Southport, NC 28461New Construction
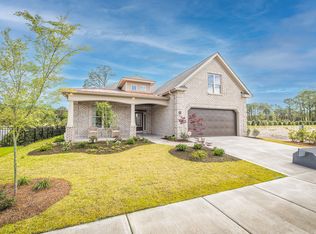 Brunswick Forest Realty
 - $369,5003 bd3 ba1.6k sqft5224 Shipmast Way, Southport, NC 28461For SaleMLS ID #100596496, Hamilton Realty Group, eXp Realty. Hive MLS
- $599,0003 bd3 ba1.8k sqft304 W 11th Street, Southport, NC 28461For SaleMLS ID #100517876, Karen J Wirzulis, Margaret Rudd Assoc/O.I.. Hive MLS
- from $484,9003 bd3 ba1.7k sqftFinley Plan, Osprey Landing, Southport, NC 28461New ConstructionBill Clark Homes
- $619,9903 bd2 ba2.3k sqft2060 Rosin Dr, Southport, NC 28461New ConstructionStanley Martin Homes
- from $507,9003 bd3 ba2.3k sqftWillowbrook Plan, Osprey Landing, Southport, NC 28461New ConstructionBill Clark Homes
- $475,0004 bd4 ba2.3k sqft1171 N Caswell Avenue, Southport, NC 28461For SaleMLS ID #100590414, Myles Williams, Southport Realty, Inc.. Hive MLS
- $569,9904 bd3 ba2.4k sqft4463 Willow Moss Way, Southport, NC 28461For SaleMLS ID #100566075, Hank Troscianiec & Associates, Keller Williams Innovate-OKI. Hive MLS
- $649,9003 bd3 ba2.2k sqft828 Cades Trail, Southport, NC 28461For SaleMLS ID #100569449, Lindsey M Jenkins, Century 21 Collective. Hive MLS
- $639,9903 bd3 ba2.4k sqft2004 Oakton Dr, Southport, NC 28461New ConstructionStanley Martin Homes
- $579,9903 bd3 ba2.4k sqft2016 Oakton Drive #13, Southport, NC 28461New ConstructionMLS ID #100582777, Kathryn P. Willis, SM North Carolina Brokerage LLC. Hive MLS
- $669,9903 bd3 ba2.3k sqft259 Sand Dollar Ln, Southport, NC 28461New ConstructionStanley Martin Homes
- $669,9903 bd3 ba2.6k sqft2034 Oakton Dr, Southport, NC 28461New ConstructionStanley Martin Homes
- $321,5993 bd2 ba1.3k sqft4952 Montserrat Drive, Southport, NC 28461For SaleMLS ID #100595716, Sally Stidham, Southport Realty, Inc.. Hive MLS
- $675,0003 bd3 ba2.1k sqft1008 Newton Drive SE, Southport, NC 28461For SaleMLS ID #100582497, Elvira B Ruebel-Gilbert, Margaret Rudd Assoc/Sp. Hive MLS
- from $495,9003 bd2 ba1.9k sqftAshton Plan, Osprey Landing, Southport, NC 28461New ConstructionBill Clark Homes
- from $522,9003 bd3 ba2.3k sqftHelmsley Plan, Osprey Landing, Southport, NC 28461New ConstructionBill Clark Homes
