Welcome to a beautifully maintained home built 2020 offering 2,499 square feet, four bedrooms, and four full bathrooms, with media room.
The bright, open-concept floor plan features high ceilings, abundant natural light, wood-look flooring, and an inviting living area with a fireplace. The living, dining, and kitchen spaces flow together beautifully, creating a comfortable setting for both everyday living and entertaining.
At the heart of the home is a spacious kitchen featuring cabinetry, granite countertops, stainless-steel appliances, gas cooktop, subway-tile backsplash, generous counter space, center island, and breakfast-bar seating. The flexible floor plan is one of this home's standout features. In addition to four bedrooms and four full baths, the media flex room provides additional space for movie night, a game room, home office, exercise room, or potential 5th bedroom.
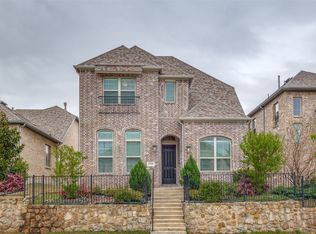
Outside, the distinctive white-brick exterior and attractive landscaping create wonderful curb appeal. Residents also enjoy community amenities including a swimming pool, fitness center, and clubhouse.
Conveniently located near major highways, shopping, dining, and employment centers with easy access to Dallas, Richardson, and Plano. Modern construction, flexible living space, four full bathrooms, and desirable community amenities make this home a must-see.
For sale
$559,000
8226 Natchez Trl, Dallas, TX 75252
4beds
2,499sqft
Single Family Residence
Built in 2020
3,659 Square Feet Lot
$546,100 Zestimate®
$224/sqft
$63/mo HOA
What's special
- 20 hours |
- 163 |
- 20 |
Zillow last checked:
Listing updated:
Listed by:
Quang Lam 0647220 469-816-3607,
Citiwide Properties Corp. 972-805-4399
Source: NTREIS,MLS#: 21365764
Facts & features
Interior
Bedrooms & bathrooms
- Bedrooms: 4
- Bathrooms: 4
- Full bathrooms: 4
Primary bedroom
- Features: Built-in Features, Dual Sinks, Garden Tub/Roman Tub, Linen Closet, Separate Shower, Walk-In Closet(s)
- Level: First
- Dimensions: 15 x 12
Bedroom
- Features: Closet Cabinetry
- Level: Second
- Dimensions: 13 x 11
Bedroom
- Features: Closet Cabinetry
- Level: Second
- Dimensions: 11 x 10
Bedroom
- Features: Closet Cabinetry
- Level: Second
- Dimensions: 12 x 11
Family room
- Level: Second
- Dimensions: 18 x 11
Kitchen
- Features: Breakfast Bar, Built-in Features, Dual Sinks, Eat-in Kitchen, Granite Counters, Kitchen Island
- Level: First
- Dimensions: 14 x 12
Living room
- Features: Ceiling Fan(s), Fireplace
- Level: First
- Dimensions: 22 x 18
Media room
- Level: Second
- Dimensions: 16 x 13
Heating
- Central, Fireplace(s), Heat Pump, Natural Gas
Cooling
- Central Air, Ceiling Fan(s), Electric
Appliances
- Included: Dryer, Dishwasher, Gas Cooktop, Disposal, Gas Oven, Gas Water Heater, Microwave, Refrigerator, Tankless Water Heater, Vented Exhaust Fan, Water Purifier, Washer
- Laundry: Washer Hookup, Electric Dryer Hookup, Laundry in Utility Room
Features
- Eat-in Kitchen, Granite Counters, High Speed Internet, Kitchen Island, Open Floorplan, Cable TV, Wired for Data, Walk-In Closet(s)
- Flooring: Carpet, Tile
- Windows: Shutters
- Has basement: No
- Number of fireplaces: 1
- Fireplace features: Gas, Glass Doors, Gas Log, Living Room
Interior area
- Total interior livable area: 2,499 sqft
Video & virtual tour
Property
Parking
- Total spaces: 4
- Parking features: Door-Single, Driveway, Garage, Garage Door Opener, Garage Faces Rear
- Attached garage spaces: 2
- Carport spaces: 2
Features
- Levels: Two
- Stories: 2
- Patio & porch: Covered
- Pool features: None, Community
- Fencing: Wood
Lot
- Size: 3,659 Square Feet
Details
- Parcel number: R1153901101401
- Other equipment: Home Theater
Construction
Type & style
- Home type: SingleFamily
- Architectural style: Traditional,Detached
- Property subtype: Single Family Residence
Materials
- Brick, Frame, Concrete, Wood Siding
- Foundation: Slab
- Roof: Shingle
Condition
- Resale
- Year built: 2020
Utilities & green energy
- Sewer: Public Sewer
- Water: Public
- Utilities for property: Electricity Connected, Natural Gas Available, Sewer Available, Separate Meters, Water Available, Cable Available
Community & HOA
Community
- Features: Clubhouse, Fitness Center, Playground, Pool, Sidewalks, Community Mailbox, Curbs
- Subdivision: University Place Add Ph 3
HOA
- Has HOA: Yes
- Services included: All Facilities
- HOA fee: $750 annually
- HOA name: Goodwin & Company
- HOA phone: 855-289-6007
Location
- Region: Dallas
Financial & listing details
- Price per square foot: $224/sqft
- Tax assessed value: $619,000
- Annual tax amount: $12,188
- Date on market: 8/22/2026
- Cumulative days on market: 1 day
- Listing terms: Cash,Conventional,FHA,USDA Loan,VA Loan
Estimated market value
$546,100
$519,000 - $573,000
$1,622/mo
Price history
| Date | Event | Price |
|---|---|---|
| 8/22/2026 | Listed for sale | $559,000+9.8%$224/sqft |
Source: NTREIS #21365764 Report a problem | ||
| 12/21/2020 | Listing removed | $509,000$204/sqft |
Source: Jagjit Singh #14452567 Report a problem | ||
| 10/15/2020 | Listed for sale | $509,000$204/sqft |
Source: Jagjit Singh #14452567 Report a problem | ||
Public tax history
| Year | Property taxes | Tax assessment |
|---|---|---|
| 2025 | $7,862 -5.7% | $619,000 -5.5% |
| 2024 | $8,340 +3.4% | $655,110 +6.3% |
| 2023 | $8,062 -2.6% | $616,146 +11.2% |
| 2022 | $8,273 +54.5% | $553,982 +62.4% |
| 2021 | $5,354 +299.3% | $341,022 +301.2% |
| 2020 | $1,341 +18.7% | $85,000 +19.9% |
| 2019 | $1,129 | $70,875 |
| 2018 | -- | -- |
Find assessor info on the county website
Monthly payment
Est. payment
Payment breakdown
Explore the cost of this home by adjusting the details. Changes won't be saved.Climate risks
Neighborhood: 75252
Nearby schools
GreatSchools rating
- 7/10Aldridge Elementary SchoolGrades: K-5Distance: 1.8 mi
- 7/10Wilson Middle SchoolGrades: 6-8Distance: 2.1 mi
- 7/10Vines High SchoolGrades: 9-10Distance: 2.2 mi
Schools provided by the listing agent
- Elementary: Aldridge
- Middle: Robinson
- High: Jasper
- District: Plano ISD
Source: NTREIS. This data may not be complete. We recommend contacting the local school district to confirm school assignments for this home.
- $676,6004 bd3 ba2.8k sqft8234 Natchez Trl, Dallas, TX 75252Off Market
- $671,0004 bd3 ba2.5k sqft8218 Natchez Trl, Dallas, TX 75252Off Market

- $704,6005 bd4 ba2.8k sqft8242 Natchez Trl, Dallas, TX 75252Off Market
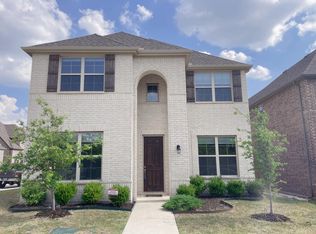
- $633,8004 bd3 ba2.6k sqft8241 Miscanthus Ct, Dallas, TX 75252Off Market
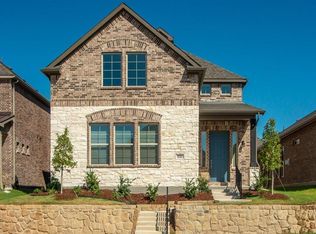
- $683,500-- bd-- ba2.8k sqft8233 Miscanthus Ct, Dallas, TX 75252Off Market
- $520,5003 bd2 ba1.8k sqft8249 Miscanthus Ct, Dallas, TX 75252Off Market
- $745,5006 bd3 ba2.8k sqft8210 Natchez Trl, Dallas, TX 75252Off Market
- $581,3004 bd4 ba2.1k sqft8225 Miscanthus Ct, Dallas, TX 75252Off Market
A local agent can set up tours, give advice and negotiate with sellers.
Similar homes
- $562,0004 bd3 ba2.3k sqft17628 Bottlebrush Dr, Dallas, TX 75252For Sale
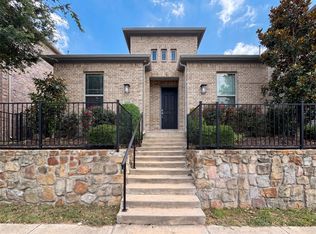 MLS ID #21300825, Amber Broadway. NTREIS
 - $585,0004 bd3 ba2.5k sqft2716 Arborcove Dr, Plano, TX 75075For Sale
 MLS ID #21365570, Kristyn Fuston. NTREIS
 - $699,0004 bd4 ba2.8k sqft17620 Bottlebrush Dr, Dallas, TX 75252For Sale
 MLS ID #21327649, Sue Lam. NTREIS
 - $730,0004 bd4 ba3k sqft8091 Sunflower Ln, Dallas, TX 75252For Sale
 MLS ID #21353914, Star Green. NTREIS
 - $580,0004 bd3 ba1.9k sqft6708 McCallum Blvd, Dallas, TX 75252For SaleMLS ID #21338703, Ged Dipprey. NTREIS
- $490,0003 bd3 ba1.9k sqft8169 Snapdragon Way, Dallas, TX 75252For SaleMLS ID #21358961, Bobby Wagner. NTREIS
- $525,0003 bd2 ba2.1k sqft6432 Wrenwood Dr, Dallas, TX 75252For SaleMLS ID #21349205, Vicki Foster. NTREIS
- $810,0004 bd4 ba3k sqft17643 Pinyon Ln, Dallas, TX 75252For SaleMLS ID #21349761, Lacey Brutschy. NTREIS
- $508,0003 bd3 ba1.9k sqft8266 Primrose Way, Dallas, TX 75252For SaleMLS ID #21310289, Lina Vines. NTREIS
- $629,0004 bd4 ba3.2k sqft7735 Worthing St, Dallas, TX 75252For SaleMLS ID #21305601, Caryn Kelley. NTREIS
- $485,0004 bd3 ba2.5k sqft1301 Pagewynne Dr, Plano, TX 75093For SaleMLS ID #21349433, Jack McLemore. NTREIS
- $649,0004 bd4 ba2.8k sqft3601 Trinity Ln, Plano, TX 75075For SaleMLS ID #21365504, Tina Marr. NTREIS
- $599,9903 bd3 ba2.5k sqft18283 Meandering Way, Dallas, TX 75252For SaleMLS ID #21294507, Shira Abrams. NTREIS
- $699,0004 bd3 ba2.2k sqft7406 La Manga Dr, Dallas, TX 75248For SaleMLS ID #21361839, Kodi Nelson. NTREIS
- $615,0003 bd3 ba2.9k sqft17912 Benchmark Dr, Dallas, TX 75252For SaleMLS ID #21063162, Russ Smith. NTREIS
- $495,0003 bd3 ba1.9k sqft8145 Snapdragon Way, Dallas, TX 75252For SaleMLS ID #21332036, Simon Yoon. NTREIS
- $565,0003 bd2 ba2.3k sqft908 Vinecrest Ln, Richardson, TX 75080For SaleMLS ID #21317154, Cindy Nguyen. NTREIS
- $495,0003 bd3 ba2.2k sqft17920 Hillcrest Rd, Dallas, TX 75252For SaleMLS ID #21246373, Roxanne Diamond. NTREIS
- $825,0005 bd4 ba3.1k sqft7719 Applecross Ln, Dallas, TX 75248For SaleMLS ID #21362871, Angel Mickle. NTREIS
- $499,9953 bd3 ba2.5k sqft2217 Westlake Dr, Plano, TX 75075For SaleMLS ID #21358145, Nick Good. NTREIS
