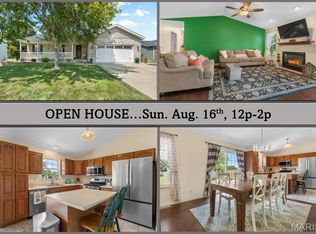
Welcome home! Step in to this inviting four bedroom, two and a half bathroom home at 607 W 5th St in St. Jacob. Fresh 2025 exterior improvements and thoughtful interior updates add to the appeal of this comfortable, well designed property.
The main living level is reached by a wide stairway and features a great room that flows into the kitchen and dining area. Vaulted ceilings, a gas fireplace, and access to the porch create a comfortable place to relax or host friends. The kitchen includes granite countertops, a center island, pantry, and updated appliances, including a new stove installed in 2025. New dining room cabinets, also added in 2025, provide extra storage and a polished finishing touch.
The primary suite includes a private full bath with a dual vanity and walk in closet. Downstairs, the fourth bedroom, half bath, laundry area, and family room with walkout access offer flexible space for guests, home office use, hobbies, or everyday living.
Outside, enjoy the benefit of a new roof and new siding completed in 2025. The fire pit provides the perfect outdoor spot for entertaining. The porch and fenced area were freshly stained in 2025 for a refreshed appearance. All former phone wall jacks have been updated with Ethernet cabling, offering useful connectivity throughout the home. This home is a must see!
Active
Listed by: Real Broker, LLC • Logan M Kharibian • 618-567-2119
$345,000
607 W 5th St, Saint Jacob, IL 62281
4beds
2,156sqft
Single Family Residence
Built in 2018
9,583 Square Feet Lot
$337,000 Zestimate®
$160/sqft
$-- HOA
What's special
Gas fireplaceFenced areaCenter islandFire pitWide stairwayVaulted ceilingsNew dining room cabinets
- 1 day |
- 446 |
- 22 |
Zillow last checked:
Listing updated:
Listed by:
Logan M Kharibian 618-567-2119,
Real Broker, LLC,
Payton J Blaylock,
Real Broker LLC
Source: MARIS,MLS#: 26051943 Originating MLS: Southwestern Illinois Board of REALTORS
Originating MLS: Southwestern Illinois Board of REALTORSFacts & features
Interior
Bedrooms & bathrooms
- Bedrooms: 4
- Bathrooms: 3
- Full bathrooms: 2
- 1/2 bathrooms: 1
- Main level bathrooms: 2
- Main level bedrooms: 3
Heating
- Forced Air, Natural Gas
Cooling
- Central Air, Electric
Appliances
- Included: Stainless Steel Appliance(s), Dishwasher, Refrigerator, Washer/Dryer
- Laundry: Lower Level
Features
- Dining/Living Room Combo, Double Vanity, Entrance Foyer, High Speed Internet, Kitchen Island, Kitchen/Dining Room Combo, Open Floorplan, Solid Surface Countertop(s), Vaulted Ceiling(s), Walk-In Closet(s)
- Flooring: Carpet, Ceramic Tile, Luxury Vinyl
- Windows: Insulated Windows, Tilt-In Windows
- Basement: Sump Pump,Walk-Out Access
- Number of fireplaces: 1
- Fireplace features: Blower Fan, Gas, Great Room, Living Room
Interior area
- Total structure area: 2,156
- Total interior livable area: 2,156 sqft
- Finished area above ground: 1,480
- Finished area below ground: 756
Property
Parking
- Total spaces: 2
- Parking features: Attached, Garage, Garage Door Opener, Inside Entrance
- Attached garage spaces: 2
Features
- Levels: Multi/Split
- Patio & porch: Covered, Deck
- Exterior features: Balcony, Fire Pit
- Fencing: Back Yard,Wood
Lot
- Size: 9,583 Square Feet
- Dimensions: 75 x 130 Irr
- Features: Back Yard, Landscaped
Details
- Parcel number: 052230918301022
- Special conditions: Standard
Construction
Type & style
- Home type: SingleFamily
- Architectural style: Split Level,Traditional
- Property subtype: Single Family Residence
Materials
- Brick, Vinyl Siding
- Roof: Shingle
Condition
- Year built: 2018
Utilities & green energy
- Electric: 220 Volts
- Sewer: Public Sewer
- Water: Public
- Utilities for property: Underground Utilities
Community & HOA
Community
- Security: Carbon Monoxide Detector(s), Fire Alarm
- Subdivision: Meadows/St Jacob
HOA
- Has HOA: No
Location
- Region: Saint Jacob
Financial & listing details
- Price per square foot: $160/sqft
- Tax assessed value: $337,860
- Annual tax amount: $8,434
- Date on market: 8/14/2026
- Listing terms: Cash,Conventional,FHA,VA Loan
- Inclusions: Fixtures
Estimated market value
$337,000
$320,000 - $354,000
$2,584/mo
Price history
| Date | Event | Price |
|---|---|---|
| 8/14/2026 | Listed for sale | $345,000+8.8%$160/sqft |
Source:  MARIS #26051943 Report a problem MARIS #26051943 Report a problem | ||
| 5/9/2022 | Sold | $317,000+7.5%$147/sqft |
Source: MARIS #22017954 Report a problem | ||
| 4/6/2022 | Pending sale | $295,000$137/sqft |
Source: MARIS #22017954 Report a problem | ||
| 4/2/2022 | Listed for sale | $295,000+33.5%$137/sqft |
Source: MARIS #22017954 Report a problem | ||
| 9/28/2018 | Sold | $221,000$103/sqft |
Source: MARIS #18061606 Report a problem | ||
Public tax history
| Year | Property taxes | Tax assessment |
|---|---|---|
| 2024 | $7,720 +9.1% | $112,620 +12.4% |
| 2023 | $7,076 +4.9% | $100,220 +8.5% |
| 2022 | $6,744 +5.2% | $92,400 +8.4% |
| 2021 | $6,410 +7% | $85,240 +2% |
| 2020 | $5,990 -1.8% | $83,580 +6.3% |
| 2019 | $6,102 | $78,590 +1078.3% |
| 2018 | -- | $6,670 +2465.4% |
| 2017 | $23 +9.7% | $260 +4% |
| 2016 | $21 | $250 +4.2% |
| 2015 | $21 | $240 |
| 2014 | $21 | $240 -4% |
| 2013 | $21 | $250 |
Find assessor info on the county website
Monthly payment
Est. payment
Payment breakdown
Explore the cost of this home by adjusting the details. Changes won't be saved.Climate risks
Neighborhood: 62281
Nearby schools
GreatSchools rating
- 8/10St Jacob Elementary SchoolGrades: PK-5Distance: 0.3 mi
- 7/10Triad Middle SchoolGrades: 6-8Distance: 2.3 mi
- 9/10Triad High SchoolGrades: 9-12Distance: 4.3 mi
Schools provided by the listing agent
- Elementary: Triad Dist 2
- Middle: Triad Dist 2
- High: Triad
Source: MARIS. This data may not be complete. We recommend contacting the local school district to confirm school assignments for this home.
- $365,6004 bd3 ba1.8k sqft607 West 5th St, Saint Jacob, IL 62281Off Market
- $344,7001 bd2 ba1.6k sqft611 W 5th St, Saint Jacob, IL 62281Off Market
- $310,6001 bd2 ba1.6k sqft603 W 5th St, Saint Jacob, IL 62281Off Market
- $352,0001 bd2 ba1.4k sqft517 Dominique St, Saint Jacob, IL 62281Off Market
- $360,3004 bd3 ba1.6k sqft608 W 5th St, Saint Jacob, IL 62281Off Market
- $394,5005 bd3 ba2.3k sqft604 W 5th St, Saint Jacob, IL 62281Off Market
- $308,6003 bd2 ba1.6k sqft512 Dakotah, Saint Jacob, IL 62281Off Market
- $188,300-- bd-- ba-- sqft5th St, Saint jacob, IL 62281Off Market
A local agent can set up tours, give advice and negotiate with sellers.
Similar homes
- $350,0004 bd3 ba1.8k sqft300 Olyvia Dr, Saint Jacob, IL 62281For Sale

 MLS ID #26052341, Christina J Schmitz, RE/MAX Alliance. MARIS
 - $300,0003 bd3 ba2.3k sqft145 Jessica Dr, Saint Jacob, IL 62281For Sale
 MLS ID #26051057, Tammy R Owens, RE/MAX Alliance. MARIS
 - $415,0004 bd3 ba2.2k sqft731 W 5th St, Saint Jacob, IL 62281For Sale
 MLS ID #26048228, Christopher M Kelly, Real Broker LLC. MARIS
 - $280,0005 bd3 ba2.4k sqft307 Hazel St, Troy, IL 62294For Sale
 MLS ID #26051423, Andra E Butler, Coldwell Banker Brown Realtors. MARIS
 - $400,0004 bd4 ba3k sqft270 Canterbury Ln, Highland, IL 62249For SaleMLS ID #26052457, Ryan Sautman, Real Broker, LLC. MARIS
- $285,0004 bd3 ba2k sqft309 Bill Lou Dr, Collinsville, IL 62234For SaleMLS ID #26050424, Chad H Doyle, RE/MAX Preferred. MARIS
- $500,0004 bd3 ba2.7k sqft8906 Wendell Creek Dr, Saint Jacob, IL 62281For SaleMLS ID #26046105, Kristi L Glasgow, RE/MAX Alliance. MARIS
- $290,0004 bd3 ba2k sqft44 Berwin Grn, Maryville, IL 62062For SaleMLS ID #26051234, Allison G Hansen, RE/MAX Alliance. MARIS
- $365,0004 bd3 ba2.4k sqft2 Arbor Spgs, Troy, IL 62294For SaleMLS ID #26043817, Robby M Nguyen, Worth Clark Realty. MARIS
- $279,9003 bd2 ba3.2k sqft13810 Klaus Lake Rd, Highland, IL 62249For SaleMLS ID #26048745, Ashley Cress, RE/MAX Alliance. MARIS
- $310,0004 bd3 ba2.2k sqft202 Willow Dr, Collinsville, IL 62234For SaleMLS ID #26038779, Sandi L Lewis, RE/MAX Alliance. MARIS
- $360,0003 bd4 ba2.2k sqft7709 Goshen Rd, Edwardsville, IL 62025For SaleMLS ID #26050963, Reggie Resper, Brick Street Group. MARIS
- $479,9004 bd3 ba2.4k sqft9749 Meriwether Dr, Saint Jacob, IL 62281New ConstructionMLS ID #25004762, Paula Peppers, Re/Max Signature Properties. MARIS
- $479,9004 bd3 ba2.4k sqft9728 Meriwether Dr, Saint Jacob, IL 62281New ConstructionMLS ID #25004759, Paula Peppers, Re/Max Signature Properties. MARIS
- $195,0003 bd2 ba2k sqft110 W 4th St, Saint Jacob, IL 62281For SaleMLS ID #26022879, Nicole Schweitzer, Re/Max Alliance. MARIS
- $348,0002 bd3 ba2.1k sqft75 Sundew Ln, Highland, IL 62249For SaleMLS ID #26049820, Richard Knebel, Knebel Realty. MARIS
- $275,0004 bd3 ba2.3k sqft614 S Main St, Troy, IL 62294For Sale By Owner
- $435,0004 bd3 ba3k sqft315 Redwood Dr, Edwardsville, IL 62025For SaleMLS ID #26052047, Shonda T Bond, Worth Clark Realty. MARIS
- $250,0003 bd2 ba1.7k sqft1627 Luzerne St, Highland, IL 62249For SaleMLS ID #26051427, Kim K Johnson, Equity Realty Group, LLC. MARIS
- $465,0003 bd3 ba2.2k sqft1873 Appleton Ct, Maryville, IL 62062For SaleMLS ID #26050679, Rozanne M Hunter, RE/MAX Alliance. MARIS
