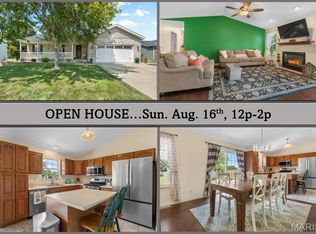
Meticulously maintained 4-bedroom, 3-bath home located in the highly sought-after Meadows of St Jacob! Step inside to a bright, welcoming interior featuring a neutral color palette, gleaming luxury vinyl plank flooring, and an abundance of natural light throughout. The tastefully designed kitchen features upgraded cabinetry, granite countertops, stainless steel appliances, center island, pantry, and an upgraded lighting package that continues throughout the home. The spacious primary suite offers a private bath with dual vanities and a walk-in closet. Two additional bedrooms and a full bath complete this main level. Step outside and enjoy the spacious covered deck, perfect for relaxing or hosting BBQ's rain or shine! The finished walkout lower level provides even more living space with a generously sized family room, 4th bedroom, full bathroom and large laundry room. Walk out to the patio for additional outdoor living and entertaining space. Additional features include a two-attached garage and a wonderful setting in this charming lake neighborhood within the Triad School District. This beautifully maintained home is truly move-in ready. Call today for your personal tour!
Active
Listed by: RE/MAX Alliance • Christina J Schmitz • 618-797-8717
$350,000
300 Olyvia Dr, Saint Jacob, IL 62281
4beds
1,844sqft
Single Family Residence
Built in 2020
9,583 Square Feet Lot
$-- Zestimate®
$190/sqft
$-- HOA
What's special
Center islandTwo-attached garageNeutral color paletteBright welcoming interiorGenerously sized family roomSpacious covered deckFinished walkout lower level
- 2 days |
- 167 |
- 12 |
Zillow last checked:
Listing updated:
Listed by:
Christina J Schmitz 618-797-8717,
RE/MAX Alliance
Source: MARIS,MLS#: 26052341 Originating MLS: Southwestern Illinois Board of REALTORS
Originating MLS: Southwestern Illinois Board of REALTORSFacts & features
Interior
Bedrooms & bathrooms
- Bedrooms: 4
- Bathrooms: 3
- Full bathrooms: 2
- 1/2 bathrooms: 1
Primary bedroom
- Features: Floor Covering: Luxury Vinyl Plank
- Level: Upper
- Area: 130
- Dimensions: 13x10
Bedroom
- Features: Floor Covering: Luxury Vinyl Plank
- Level: Upper
- Area: 110
- Dimensions: 11x10
Bedroom
- Features: Floor Covering: Luxury Vinyl Plank
- Level: Upper
- Area: 100
- Dimensions: 10x10
Bedroom 4
- Features: Floor Covering: Luxury Vinyl Plank
- Level: Lower
- Area: 100
- Dimensions: 10x10
Dining room
- Features: Floor Covering: Luxury Vinyl Plank
- Level: Upper
- Area: 90
- Dimensions: 9x10
Family room
- Features: Floor Covering: Luxury Vinyl Plank
- Level: Lower
- Area: 169
- Dimensions: 13x13
Kitchen
- Features: Floor Covering: Luxury Vinyl Plank
- Level: Upper
- Area: 110
- Dimensions: 11x10
Living room
- Features: Floor Covering: Luxury Vinyl Plank
- Level: Upper
- Area: 182
- Dimensions: 14x13
Heating
- Forced Air
Cooling
- Central Air
Appliances
- Included: Dishwasher, Microwave, Electric Range, Refrigerator
Features
- Basement: Partially Finished,Sleeping Area
- Number of fireplaces: 1
- Fireplace features: Great Room
Interior area
- Total structure area: 1,844
- Total interior livable area: 1,844 sqft
- Finished area above ground: 1,242
- Finished area below ground: 602
Property
Parking
- Total spaces: 2
- Parking features: Garage - Attached
- Attached garage spaces: 2
Features
- Levels: Multi/Split
- Patio & porch: Covered, Deck, Front Porch, Patio
Lot
- Size: 9,583 Square Feet
- Dimensions: 75 x 125
- Features: Back Yard, Front Yard
Details
- Parcel number: 052230918301062
- Special conditions: Standard
Construction
Type & style
- Home type: SingleFamily
- Architectural style: Split Foyer
- Property subtype: Single Family Residence
Materials
- Brick Veneer, Vinyl Siding
- Roof: Architectural Shingle
Condition
- Year built: 2020
Utilities & green energy
- Electric: Ameren
- Sewer: Public Sewer
- Water: Public
- Utilities for property: Cable Available, Electricity Connected, Sewer Connected, Water Connected
Community & HOA
Community
- Subdivision: Meadows/St Jacob
HOA
- Has HOA: No
Location
- Region: Saint Jacob
Financial & listing details
- Price per square foot: $190/sqft
- Tax assessed value: $284,310
- Annual tax amount: $7,461
- Date on market: 8/13/2026
- Cumulative days on market: 2 days
- Listing terms: Cash,Conventional,Other,VA Loan
- Electric utility on property: Yes
Estimated market value
Not available
Estimated sales range
Not available
Not available
Price history
| Date | Event | Price |
|---|---|---|
| 8/14/2026 | Listing removed | $2,400$1/sqft |
Source: Zillow Rentals Report a problem | ||
| 8/13/2026 | Listed for sale | $350,000$190/sqft |
Source:  MARIS #26052341 Report a problem MARIS #26052341 Report a problem | ||
| 7/16/2026 | Listed for rent | $2,400$1/sqft |
Source: Zillow Rentals Report a problem | ||
Public tax history
| Year | Property taxes | Tax assessment |
|---|---|---|
| 2024 | $6,862 +8.3% | $94,770 +12.4% |
| 2023 | $6,334 +4.3% | $84,340 +8.5% |
| 2022 | $6,070 +4.6% | $77,760 +8.4% |
| 2021 | $5,804 0% | $71,740 +2% |
| 2020 | $5,805 +848.6% | $70,340 +866.2% |
| 2019 | $612 | $7,280 +9.1% |
| 2018 | -- | $6,670 +2465.4% |
| 2017 | $23 +9.7% | $260 +4% |
| 2016 | $21 | $250 +4.2% |
| 2015 | $21 | $240 |
| 2014 | $21 | $240 -4% |
| 2013 | $21 | $250 |
Find assessor info on the county website
Monthly payment
Est. payment
Payment breakdown
Explore the cost of this home by adjusting the details. Changes won't be saved.Climate risks
Neighborhood: 62281
Nearby schools
GreatSchools rating
- 8/10St Jacob Elementary SchoolGrades: PK-5Distance: 0.2 mi
- 7/10Triad Middle SchoolGrades: 6-8Distance: 2.4 mi
- 9/10Triad High SchoolGrades: 9-12Distance: 4.4 mi
Schools provided by the listing agent
- Elementary: Triad Dist 2
- Middle: Triad Dist 2
- High: Triad
Source: MARIS. This data may not be complete. We recommend contacting the local school district to confirm school assignments for this home.
- $353,0004 bd2 ba1.9k sqft304 Olyvia Dr, Saint Jacob, IL 62281Sold

- $329,1004 bd2 ba1.3k sqft304 Olyvia, St. Jacob, IL 62281Off Market
- $167,1001 bd2 ba1.6k sqft224 Olyvia St, Saint Jacob, IL 62281Off Market
- $285,3003 bd2 ba1.6k sqft220 Olyvia Dr, Saint Jacob, IL 62281Off Market

- $352,5001 bd3 ba1.7k sqft308 Olyvia Dr, Saint Jacob, IL 62281Off Market
- $363,5004 bd3 ba2.4k sqft500 Dakotah Dr, Saint Jacob, IL 62281Off Market
- $750-- bd-- ba-- sqft501 Dakotah, SAINT JACOB, IL 62281Off Market
- $378,8003 bd2 ba1.6k sqft501 Dakotah, Saint Jacob, IL 62281Off Market
A local agent can set up tours, give advice and negotiate with sellers.
Similar homes
- $345,0004 bd3 ba2.1k sqft607 W 5th St, Saint Jacob, IL 62281For Sale

 MLS ID #26051943, Logan M Kharibian, Real Broker, LLC. MARIS
 - $300,0003 bd3 ba2.3k sqft145 Jessica Dr, Saint Jacob, IL 62281For Sale
 MLS ID #26051057, Tammy R Owens, RE/MAX Alliance. MARIS
 - $415,0004 bd3 ba2.2k sqft731 W 5th St, Saint Jacob, IL 62281For Sale
 MLS ID #26048228, Christopher M Kelly, Real Broker LLC. MARIS
 - $280,0005 bd3 ba2.4k sqft307 Hazel St, Troy, IL 62294For Sale
 MLS ID #26051423, Andra E Butler, Coldwell Banker Brown Realtors. MARIS
 - $285,0004 bd3 ba2k sqft309 Bill Lou Dr, Collinsville, IL 62234For SaleMLS ID #26050424, Chad H Doyle, RE/MAX Preferred. MARIS
- $290,0004 bd3 ba2k sqft44 Berwin Grn, Maryville, IL 62062For SaleMLS ID #26051234, Allison G Hansen, RE/MAX Alliance. MARIS
- $195,0003 bd2 ba2k sqft110 W 4th St, Saint Jacob, IL 62281For SaleMLS ID #26022879, Nicole Schweitzer, Re/Max Alliance. MARIS
- $360,0003 bd4 ba2.2k sqft7709 Goshen Rd, Edwardsville, IL 62025For SaleMLS ID #26050963, Reggie Resper, Brick Street Group. MARIS
- $500,0004 bd3 ba2.7k sqft8906 Wendell Creek Dr, Saint Jacob, IL 62281For SaleMLS ID #26046105, Kristi L Glasgow, RE/MAX Alliance. MARIS
- $329,0003 bd3 ba1.6k sqft81 Englewood Dr, Glen Carbon, IL 62034For SaleMLS ID #26050619, Julie J Jones-Kloeckner, Cole Jones Group with Elevate Illinois Realty. MARIS
- $365,0004 bd3 ba2.4k sqft2 Arbor Spgs, Troy, IL 62294For SaleMLS ID #26043817, Robby M Nguyen, Worth Clark Realty. MARIS
- $348,0002 bd3 ba2.1k sqft75 Sundew Ln, Highland, IL 62249For SaleMLS ID #26049820, Richard Knebel, Knebel Realty. MARIS
- $479,9004 bd3 ba2.4k sqft9749 Meriwether Dr, Saint Jacob, IL 62281New ConstructionMLS ID #25004762, Paula Peppers, Re/Max Signature Properties. MARIS
- $310,0004 bd3 ba2.2k sqft202 Willow Dr, Collinsville, IL 62234For SaleMLS ID #26038779, Sandi L Lewis, RE/MAX Alliance. MARIS
- $250,0003 bd2 ba1.7k sqft1627 Luzerne St, Highland, IL 62249For SaleMLS ID #26051427, Kim K Johnson, Equity Realty Group, LLC. MARIS
- $479,9004 bd3 ba2.4k sqft9728 Meriwether Dr, Saint Jacob, IL 62281New ConstructionMLS ID #25004759, Paula Peppers, Re/Max Signature Properties. MARIS
- $465,0003 bd3 ba2.2k sqft1873 Appleton Ct, Maryville, IL 62062For SaleMLS ID #26050679, Rozanne M Hunter, RE/MAX Alliance. MARIS
- $275,0004 bd3 ba2.3k sqft614 S Main St, Troy, IL 62294For Sale By Owner
- $270,0003 bd2 ba1.7k sqft112 Saint Mary Dr, Collinsville, IL 62234For SaleMLS ID #26051398, Mareva Durbin, Keller Williams Marquee. MARIS
- $349,9004 bd2 ba1.8k sqft77 S Meadow Ln, Glen Carbon, IL 62034For SaleMLS ID #26047558, Donna L Gayler, Coldwell Banker Brown Realtors. MARIS
