This beautifully home offers the perfect blend of modern elegance, comfort, and functionality. From the moment you enter, you are greeted by an a abundance of natural light, and designer finishes throughout. The thoughtfully designed floor plan creates an inviting atmosphere perfect for both everyday living and entertaining. The open-concept living area features lots of expansive and seamless flow into the chef-inspired kitchen complete with a large center island, granite countertops, stainless steel appliances, gas cooktop, abundant cabinetry, and generous prep space. The luxurious primary suite provides a private retreat featuring a bath with oversized shower and huge linen closet and an oversized walk-in closet. Additional bedrooms and bathrooms are split and offer flexibility for family, guests, or a home office. Step outside to enjoy the covered patio and spacious backyard, offering the ideal setting for outdoor entertaining, relaxation, and recreation. Conveniently located near shopping, dining, parks, and major roadways, this home combines luxury with everyday convenience. With its exceptional features, desirable community, highly rated Wylie ISD, and the added benefit of NO MUD and NO PID.
For sale
$473,900
1120 Pheasant Xing, Wylie, TX 75098
4beds
2,239sqft
Single Family Residence
Built in 2019
8,494 Square Feet Lot
$440,600 Zestimate®
$212/sqft
$63/mo HOA
What's special
Designer finishes throughoutSpacious backyardPrivate retreatStainless steel appliancesAbundance of natural lightGranite countertopsCovered patio
- 1 day
- 216
- 28
Likely to sell faster than
Zillow last checked:
Listing updated:
Listed by:
Bonnie Powell Copeland 0450975 972-571-8875,
Coldwell Banker Apex, REALTORS 972-727-3377
Source: NTREIS,MLS#: 21385633
Facts & features
Interior
Bedrooms & bathrooms
- Bedrooms: 4
- Bathrooms: 2
- Full bathrooms: 2
Primary bedroom
- Features: Ceiling Fan(s), Dual Sinks, Separate Shower, Walk-In Closet(s)
- Level: First
- Dimensions: 17 x 15
Bedroom
- Features: Ceiling Fan(s), Split Bedrooms
- Level: First
- Dimensions: 13 x 12
Bedroom
- Features: Ceiling Fan(s), Split Bedrooms
- Level: First
- Dimensions: 13 x 11
Bedroom
- Features: Ceiling Fan(s)
- Level: First
- Dimensions: 12 x 12
Breakfast room nook
- Features: Breakfast Bar, Butler's Pantry, Granite Counters, Kitchen Island, Pantry
- Level: First
- Dimensions: 10 x 16
Dining room
- Level: First
- Dimensions: 13 x 12
Kitchen
- Features: Breakfast Bar, Built-in Features, Kitchen Island, Stone Counters, Walk-In Pantry
- Level: First
- Dimensions: 10 x 8
Living room
- Features: Ceiling Fan(s)
- Level: First
- Dimensions: 16 x 18
Heating
- Central, Electric
Cooling
- Ceiling Fan(s), Gas
Appliances
- Included: Some Gas Appliances, Double Oven, Dryer, Dishwasher, Gas Cooktop, Disposal, Gas Water Heater, Microwave, Plumbed For Gas, Refrigerator, Tankless Water Heater, Vented Exhaust Fan, Washer
Features
- Decorative/Designer Lighting Fixtures, High Speed Internet, Kitchen Island, Open Floorplan, Pantry, Vaulted Ceiling(s), Walk-In Closet(s)
- Flooring: Carpet, Ceramic Tile
- Windows: Window Coverings
- Has basement: No
- Has fireplace: No
Interior area
- Total interior livable area: 2,239 sqft
Video & virtual tour
Property
Parking
- Total spaces: 2
- Parking features: Concrete, Door-Multi, Garage, Garage Door Opener
- Attached garage spaces: 2
Features
- Levels: One
- Stories: 1
- Pool features: None, Community
Lot
- Size: 8,494 Square Feet
Details
- Parcel number: R1175800K01301
Construction
Type & style
- Home type: SingleFamily
- Architectural style: Contemporary/Modern,Traditional,Detached
- Property subtype: Single Family Residence
Materials
- Brick
- Foundation: Slab
- Roof: Composition
Condition
- Year built: 2019
Utilities & green energy
- Sewer: Public Sewer
- Water: Public
- Utilities for property: Cable Available, Electricity Available, Natural Gas Available, Sewer Available, Separate Meters, Water Available
Community & HOA
Community
- Features: Clubhouse, Playground, Pool, Curbs, Sidewalks
- Security: Prewired, Security System, Carbon Monoxide Detector(s), Smoke Detector(s)
- Subdivision: Kreymer East, Ph 1
HOA
- Has HOA: Yes
- Services included: All Facilities, Association Management, Maintenance Grounds
- HOA fee: $760 annually
- HOA name: Cma Management
- HOA phone: 972-943-2800
Location
- Region: Wylie
Financial & listing details
- Price per square foot: $212/sqft
- Tax assessed value: $499,519
- Annual tax amount: $7,911
- Date on market: 9/29/2026
Estimated market value
$440,600
$419,000 - $463,000
$2,737/mo
Price history
| Date | Event | Price |
|---|---|---|
| 9/29/2026 | Listed for sale | $473,900$212/sqft |
Source: NTREIS #21385633 Report a problem | ||
Public tax history
| Year | Property taxes | Tax assessment |
|---|---|---|
| 2025 | $2,060 -26.5% | $405,880 +10% |
| 2024 | $2,803 +0.7% | $368,982 +10% |
| 2023 | $2,783 -38.6% | $335,438 +10% |
| 2022 | $4,530 0% | $304,944 +10% |
| 2021 | $4,530 -26.5% | $277,222 +10% |
| 2020 | $6,165 +386.8% | $252,020 +394.2% |
| 2019 | $1,266 | $51,000 |
Find assessor info on the county website
Monthly payment
Est. payment
Payment breakdown
Explore the cost of this home by adjusting the details. Changes won't be saved.Climate risks
Neighborhood: 75098
Nearby schools
Schools provided by the listing agent
- Elementary: Akin
- Middle: Harrison,Burnett
- High: Wylie East
- District: Wylie ISD
Source: NTREIS. This data may not be complete. We recommend contacting the local school district to confirm school assignments for this home.
Similar homes
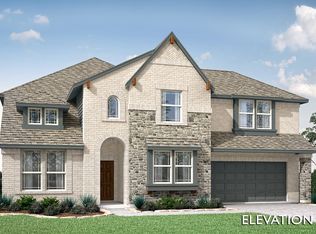
- $394,0004 bd3 ba2.4k sqft1201 Destiny Ct, Wylie, TX 75098For Sale
 MLS ID #21328936, Tonya Feckley. NTREIS
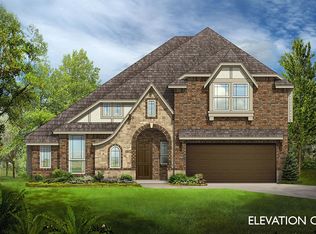
 - $455,0003 bd2 ba2.1k sqft2413 Ray Roberts Dr, Wylie, TX 75098For Sale
 MLS ID #21341742, Donald Caulkins. NTREIS
 - $450,0003 bd2 ba2k sqft1728 Journey Forth Trl, Saint Paul, TX 75098For Sale
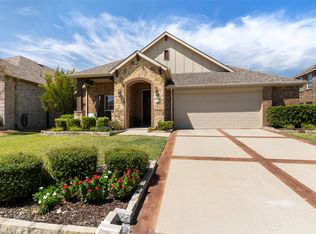 MLS ID #21382636, Jocelyn Mills. NTREIS
 - $519,9004 bd2 ba2.1k sqft708 Providence Dr, Wylie, TX 75098For Sale
 MLS ID #21274443, Jessica Hargis. NTREIS
