
Spacious and well-designed 2-bedroom, 2-bath condo in the established Towers Condominium community in Northwest Baltimore. The open living and dining areas offer plenty of room to relax, entertain, and make the space your own. An oversized eat-in kitchen provides abundant counter space and room for casual dining, while the convenience of a separate in-unit laundry room adds everyday functionality. Both bedrooms are generously sized, with two full baths providing flexibility for owners and guests. Enjoy a low-maintenance lifestyle with community amenities including an outdoor pool, tennis courts, fitness room, and club room. The location puts you close to some of Northwest Baltimore’s favorite destinations, including Quarry Lake, Mount Washington Village, nearby Lake Roland Park and the Jones Falls Trail, with convenient access to shopping, dining and commuter routes. A spacious home with the amenities and convenience of condominium living!
For sale
$200,000
3041 Fallstaff Rd Unit 505D, Baltimore, MD 21209
2beds
1,662sqft
Condominium
Built in 1987
-- sqft lot
$195,000 Zestimate®
$120/sqft
$771/mo HOA
What's special
Abundant counter spaceSeparate in-unit laundry roomTennis courtsOversized eat-in kitchen
- 14 days
- 271
- 12
Zillow last checked:
Listing updated:
Listed by:
Teal Clise 443-570-3931,
EXP Realty, LLC 8888607369,
Listing Team: Teal Clise Group Of Exp Realty, Co-Listing Team: Teal Clise Group Of Exp Realty,Co-Listing Agent: Tanya L Bolling 443-929-6613,
EXP Realty, LLC
Source: Bright MLS,MLS#: MDBA2231594
Facts & features
Interior
Bedrooms & bathrooms
- Bedrooms: 2
- Bathrooms: 2
- Full bathrooms: 2
- Main level bathrooms: 2
- Main level bedrooms: 2
Heating
- Forced Air, Electric
Cooling
- Central Air, Electric
Appliances
- Included: Washer, Dryer, Refrigerator, Dishwasher, Ice Maker, Cooktop, Electric Water Heater
- Laundry: Dryer In Unit, Washer In Unit, In Unit
Features
- Ceiling Fan(s)
- Has basement: No
- Number of fireplaces: 1
- Fireplace features: Electric
- Common walls with other units/homes: 2+ Common Walls
Interior area
- Total structure area: 1,662
- Total interior livable area: 1,662 sqft
- Finished area above ground: 1,662
Property
Parking
- Parking features: Asphalt, Lighted, Parking Lot
- Has uncovered spaces: Yes
Accessibility
- Accessibility features: Accessible Elevator Installed
Features
- Levels: One
- Stories: 1
- Pool features: Community
- Has view: Yes
- View description: Garden
Lot
- Features: Suburban
Details
- Additional structures: Above Grade
- Parcel number: 0327224325 181
- Zoning: R-5
- Special conditions: Standard
Construction
Type & style
- Home type: Condo
- Architectural style: Contemporary
- Property subtype: Condominium
- Attached to another structure: Yes
Materials
- Brick
- Foundation: Permanent
- Roof: Flat
Condition
- Good,Average
- New construction: No
- Year built: 1987
Utilities & green energy
- Electric: 100 Amp Service
- Sewer: Public Sewer
- Water: Public
Community & HOA
Community
- Features: Pool
- Security: Main Entrance Lock
- Condo and coop fee: $771 monthly
- Subdivision: The Towers
HOA
- Has HOA: No
- Amenities included: Community Center, Fitness Center, Pool, Sauna, Tennis Court(s)
- Services included: Common Area Maintenance, Maintenance Structure, Maintenance Grounds, Pool(s), Recreation Facility, Reserve Funds, Sauna, Snow Removal, Trash, Water
Location
- Region: Baltimore
Financial & listing details
- Price per square foot: $120/sqft
- Tax assessed value: $193,833
- Annual tax amount: $4,574
- Date on market: 9/17/2026
- Listing agreement: Exclusive Right To Sell
- Listing terms: Cash,Conventional,FHA,FHA 203(k),VA Loan
- Inclusions: Draperies / Curtains, Garbage Disposal
- Ownership: Condominium
- Road surface type: Black Top
Estimated market value
$195,000
$185,000 - $205,000
$2,519/mo
Price history
| Date | Event | Price |
|---|---|---|
| 9/17/2026 | Listed for sale | $200,000-9.1%$120/sqft |
Source:  Bright MLS #MDBA2231594 Report a problem Bright MLS #MDBA2231594 Report a problem | ||
| 9/6/2026 | Listing removed | $220,000$132/sqft |
Source: Bright MLS #MDBA2222100 Report a problem | ||
| 8/21/2026 | Price change | $220,000-4.3%$132/sqft |
Source: Bright MLS #MDBA2222100 Report a problem | ||
| 8/6/2026 | Price change | $230,000-3.8%$138/sqft |
Source: Bright MLS #MDBA2222100 Report a problem | ||
| 7/29/2026 | Price change | $239,000-0.8%$144/sqft |
Source: Bright MLS #MDBA2222100 Report a problem | ||
| 7/28/2026 | Price change | $241,000-3.6%$145/sqft |
Source: Bright MLS #MDBA2222100 Report a problem | ||
| 7/4/2026 | Listed for sale | $250,000+56.3%$150/sqft |
Source: Bright MLS #MDBA2222100 Report a problem | ||
| 11/24/2023 | Listing removed | -- |
Source: Bright MLS #MDBA2015492 Report a problem | ||
| 11/23/2021 | Sold | $160,000$96/sqft |
Source: Bright MLS #MDBA2015492 Report a problem | ||
| 10/26/2021 | Pending sale | $160,000$96/sqft |
Source: Bright MLS #MDBA2015492 Report a problem | ||
| 10/18/2021 | Listed for sale | $160,000-33.3%$96/sqft |
Source: Bright MLS #MDBA2015492 Report a problem | ||
| 11/7/2005 | Sold | $240,000+109.7%$144/sqft |
Source: Public Record Report a problem | ||
| 6/20/1996 | Sold | $114,450$69/sqft |
Source: Public Record Report a problem | ||
Public tax history
| Year | Property taxes | Tax assessment |
|---|---|---|
| 2025 | $3,855 +22.9% | $163,367 +22.9% |
| 2024 | $3,136 +3.5% | $132,900 +3.5% |
| 2023 | $3,032 +3.6% | $128,467 -3.3% |
| 2022 | $2,927 +3.7% | $132,900 +11.1% |
| 2021 | $2,823 +2.7% | $119,600 +2.7% |
| 2020 | $2,747 +2.8% | $116,400 -2.7% |
| 2019 | $2,672 +2.9% | $119,600 +8.7% |
| 2018 | $2,596 +8.2% | $110,000 +8.2% |
| 2017 | $2,399 +1.3% | $101,667 +8.9% |
| 2016 | $2,369 | $93,333 +9.8% |
| 2015 | $2,369 | $85,000 +6.3% |
| 2014 | $2,369 | $80,000 +6.7% |
| 2013 | -- | $75,000 +7.1% |
| 2012 | -- | $70,000 -30% |
| 2011 | -- | $100,000 -50% |
| 2010 | -- | $200,000 |
| 2009 | -- | $200,000 +14.3% |
| 2008 | -- | $175,000 +16.7% |
| 2007 | -- | $150,000 +20% |
| 2006 | -- | $125,000 +4.2% |
| 2005 | -- | $120,000 +4.3% |
| 2004 | -- | $115,000 +4.5% |
| 2003 | -- | $110,000 +1.5% |
| 2002 | -- | $108,332 +1.6% |
| 2001 | -- | $106,666 |
Find assessor info on the county website
Monthly payment
Est. payment
Payment breakdown
Explore the cost of this home by adjusting the details. Changes won't be saved.Climate risks
Neighborhood: Cheswolde
Nearby schools
Schools provided by the listing agent
- District: Baltimore City Public Schools
Source: Bright MLS. This data may not be complete. We recommend contacting the local school district to confirm school assignments for this home.

- $226,0002 bd2 ba1.6k sqft3041 Fallstaff Rd UNIT 303D, Baltimore, MD 21209Sold
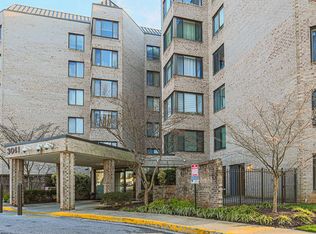
- $237,0002 bd2 ba1.6k sqft3041 Fallstaff Rd UNIT 304D, Baltimore, MD 21209Sold
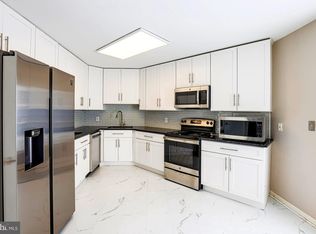
- $260,0002 bd2 ba1.6k sqft3041 Fallstaff Rd UNIT 305D, Baltimore, MD 21209Sold
- $207,5002 bd2 ba1.6k sqft3041 Fallstaff Rd UNIT 307D, Baltimore, MD 21209Sold
Similar homes
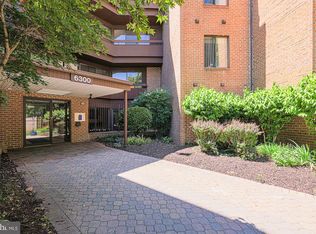
- $249,9003 bd2 ba1.6k sqftHeather Ridge, Baltimore, MD 21209For Sale
 MLS ID #MDBA2230134, Aliza Wein, Bondar Realty. Bright MLS
 - $175,0002 bd2 ba1.5k sqft7 Windblown Ct Unit 201, Baltimore, MD 21209For Sale
 MLS ID #MDBC2171916, Pat Komiske, Northrop Realty. Bright MLS
 - $225,0002 bd2 ba1.4k sqft2 High Stepper Ct APT 104, Baltimore, MD 21208For Sale
 MLS ID #MDBC2173568, Brian DiNardo, Cummings & Co. Realtors. Bright MLS
 - $205,0002 bd2 ba1.1k sqftThe Ricki, Baltimore, MD 21202For Sale
 MLS ID #MDBA2232720, Chantre' Ferguson, Century 21 Harris Hawkins & Co.. Bright MLS
 - $214,9002 bd2 ba1.3k sqftAnnen Woods, Baltimore, MD 21208For SaleMLS ID #MDBC2174590, Megan Richardson, Cummings & Co. Realtors. Bright MLS
- $179,0002 bd3 ba1.9k sqft1918 Greenhaven Dr, Baltimore, MD 21209For SaleMLS ID #MDBA2227562, Bob Chew, Samson Properties. Bright MLS
- $224,9002 bd3 ba1.4k sqft919 Dartmouthglen Way, Baltimore, MD 21212For SaleMLS ID #MDBA2232868, Bill Magruder, Long & Foster Real Estate, Inc.. Bright MLS
- $160,0003 bd2 ba1.7k sqft6317 Park Heights Ave Unit 503, Baltimore, MD 21215For SaleMLS ID #MDBA2230262, Eva Katznelson, Long & Foster Real Estate, Inc.. Bright MLS
- $159,9003 bd2 ba1.7k sqft7121 Park Heights Ave Unit 401, Baltimore, MD 21215For SaleMLS ID #MDBA2227148, Debbie Finkelstein, RE/MAX Premier Associates. Bright MLS
- $149,9004 bd3 ba2.3k sqft3619 Glengyle Ave #8C, Baltimore, MD 21215For SaleMLS ID #MDBA2232506, Jeff Goldsmith, Goldsmith Realty, Inc.. Bright MLS
- $175,0003 bd2 ba1.7k sqft7121 Park Heights Ave Unit 210, Baltimore, MD 21215For SaleMLS ID #MDBA2174596, Debbie Finkelstein, RE/MAX Premier Associates. Bright MLS
- $239,9002 bd2 ba1.3k sqft4401 Roland Ave Unit 415, Baltimore, MD 21210For SaleMLS ID #MDBA2230892, Lena Bonds, Cummings & Co. Realtors. Bright MLS
- $169,9002 bd2 ba1.3k sqft7 Slade Ave APT 210, Pikesville, MD 21208For SaleMLS ID #MDBC2171698, Jason Rubenstein, Cummings & Co. Realtors. Bright MLS
- $125,0002 bd2 ba1.7k sqftElmont Condo, Baltimore, MD 21215For SaleMLS ID #MDBA2230804, Joseph Bondar, Bondar Realty. Bright MLS
- $169,9002 bd2 ba1.3k sqft7 Slade Ave APT 607, Baltimore, MD 21208For SaleMLS ID #MDBC2163014, Daniel Cohen, EXP Realty, LLC. Bright MLS
- $145,0002 bd2 ba1.3k sqft7 Slade Ave APT 519, Baltimore, MD 21208For SaleMLS ID #MDBC2175714, Patti Spigel, Compass. Bright MLS
- $205,0003 bd2 ba2.2k sqft2308 Wichita Ave, Baltimore, MD 21215For SaleMLS ID #MDBA2230538, Mr. Jason yates, Iron Valley Real Estate Charm City. Bright MLS
- $250,0003 bd2 ba1.5k sqft6414 Park Heights Ave Unit E1, Baltimore, MD 21215For SaleMLS ID #MDBA2225204, Raphael Mifsud, Green Summit Realty, LLC. Bright MLS
- $250,0002 bd2 ba1.6k sqft1 Gristmill Ct APT 208, Pikesville, MD 21208For SaleMLS ID #MDBC2174398, Julie Singer, Northrop Realty. Bright MLS
- $209,0002 bd2 ba1.1k sqft4000 N Charles St Unit 1603, Baltimore, MD 21218For SaleMLS ID #MDBA2222172, Jeffrey Nelson, Monument Sotheby's International Realty. Bright MLS
