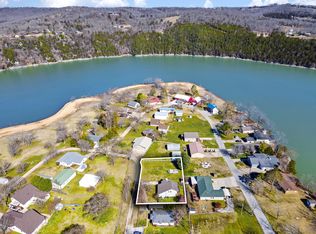
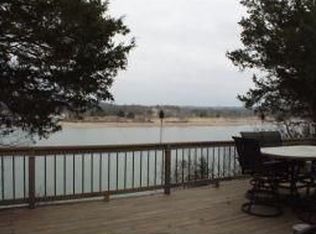
Welcome to your lake paradise near Table Rock Lake! This stunning 3-bedroom, 2-bath home offers the perfect blend of comfort, style, & convenience & IS LOCATED ON 2 PARCELS! Step through the beautiful front leaded glass door into a spacious living room featuring wood laminate flooring, raised ceilings, a cozy wood-burning stove, access to the back deck, & even a pool table for entertaining which is included in the sales price.The kitchen & dining combo is sure to impress, offering ample cabinets & counter space, a kitchen island, tile countertops, new light fixtures, backsplash, & all-white appliances. The adjoining dining area is perfect for family meals or gatherings.The master suite is a dream retreat, with newer carpet, private deck access, a vanity/makeup area, & updated bathrooms featuring tile floors & new toilets.Step outside to relax on the covered back deck & patio, or enjoy the fully fenced backyard--ideal for kids and pets. The 2nd parcel has a newer black metal fence that surrounds the property & is ready to build an outbuilding on.ADDITIONAL HIGHLIGHTS INCLUDE a 2-car garage with a new garage door, a detached carport, newer roof, siding & windows. (with the exception of 1 window that was new in 2019)Private well with all new equipment including a UV system that kills bacteria. HVAC systems (AC & furnace), a mini split (both heat & cool) hot water heater and water softener. BONUS: 2,500 sq. ft. of poured concrete drive has been added with a French drain that diverts the water away from the house going out both directions & under the driveway for peace of mind.Beautiful access to Table Rock Lake, with a community swim beach & boat launch about 800 ft down the road. Whether you're seeking a full-time residence or a vacation retreat, this exceptional lake-area home offers it all. Come see for yourself--your Table Rock Lake lifestyle.
Closed
Zillow last checked:
Listing updated:
Bought with:
Paula Grant, 2014003535
Keller Williams Tri-Lakes
Source: SOMOMLS as distributed by MLS GRID,MLS#: 60326448
Price history
| Date | Event | Price |
|---|---|---|
| 8/28/2026 | Sold | -- |
Source:  SOMOMLS as distributed by MLS GRID #60326448 Report a problem SOMOMLS as distributed by MLS GRID #60326448 Report a problem | ||
| 7/17/2026 | Pending sale | $399,000$185/sqft |
Source: SOMOMLS as distributed by MLS GRID #60326448 Report a problem | ||
| 7/9/2026 | Price change | $399,000-4.8%$185/sqft |
Source: SOMOMLS as distributed by MLS GRID #60326448 Report a problem | ||
| 6/26/2026 | Price change | $419,000-1.4%$194/sqft |
Source: SOMOMLS as distributed by MLS GRID #60326448 Report a problem | ||
| 6/15/2026 | Listed for sale | $425,000$197/sqft |
Source: SOMOMLS as distributed by MLS GRID #60326448 Report a problem | ||
Sell for more on Zillow
Get a Zillow Showcase℠ listing at no additional cost and you could sell for .
$388,100
2% more
+$7,762
With Zillow Showcase(estimated)
$395,862
