Welcome to Grand Magnolia, a thriving community where resort-style living awaits! Check out this 2-story Tuscaloosa home in our Loft Look, featuring 5 beds, 3.5 baths, and a 3-car tandem garage. The welcoming foyer leads to a home office and Extra Suite with full bath. Stylish grey cabinets and sleek quartz counters anchor the open island kitchen, flowing to the dining and great room under soaring vaulted ceilings. The serene primary suite boasts a spa-like bath with a freestanding tub. Complete with an upstairs loft, covered patio, sprinkler system, and lush landscaping! Located in quaint Magnolia, TX, enjoy small town charm with easy access Aggie Expressway. Grand Magnolia includes over 600 acres of dedicated to lakes, trails, community green space, and an amenity village. Highlighted by a pristine lagoon, this paradise offers a beach entry, swim-up bar, floating obstacle courses, and premier lifestyle amenities. Offered by: K. Hovnanian of Houston II, L.L.C.
New construction
$523,606
3041 Poplar Bluff Rd, Magnolia, TX 77363
5beds
3,227sqft
Single Family Residence
Built in 2026
6,316 Square Feet Lot
$-- Zestimate®
$162/sqft
$83/mo HOA
What's special
Upstairs loftHome officeWelcoming foyerCovered patioSleek quartz countersOpen island kitchenLush landscaping
- 7 hours
- 0
- 0
Zillow last checked:
Listing updated:
Listed by:
Teri Walter 325-238-6645,
K. Hovnanian Homes
Source: HAR,MLS#: 54007292
Facts & features
Interior
Bedrooms & bathrooms
- Bedrooms: 5
- Bathrooms: 5
- Full bathrooms: 4
- 1/2 bathrooms: 1
Primary bathroom
- Features: Full Secondary Bathroom Down, Half Bath, Primary Bath: Double Sinks, Primary Bath: Separate Shower, Primary Bath: Soaking Tub, Secondary Bath(s): Double Sinks, Secondary Bath(s): Shower Only, Secondary Bath(s): Tub/Shower Combo
Kitchen
- Features: Kitchen Island, Kitchen open to Family Room, Pantry
Heating
- Natural Gas
Cooling
- Ceiling Fan(s), Electric
Appliances
- Included: ENERGY STAR Qualified Appliances, Water Heater, Disposal, Double Oven, Electric Oven, Microwave, Gas Cooktop, Dishwasher
- Laundry: Electric Dryer Hookup, Gas Dryer Hookup, Washer Hookup
Features
- High Ceilings, 2 Bedrooms Down, Primary Bed - 1st Floor, Walk-In Closet(s)
- Flooring: Carpet, Tile
- Windows: Insulated/Low-E windows
Interior area
- Total structure area: 3,227
- Total interior livable area: 3,227 sqft
Property
Parking
- Total spaces: 3
- Parking features: Attached, Tandem
- Attached garage spaces: 3
Features
- Stories: 2
- Patio & porch: Covered
- Exterior features: Sprinkler System
- Fencing: Back Yard
Lot
- Size: 6,316 Square Feet
- Features: Back Yard, Subdivided, 0 Up To 1/4 Acre
Details
- Parcel number: 983102004024000
Construction
Type & style
- Home type: SingleFamily
- Architectural style: Traditional
- Property subtype: Single Family Residence
Materials
- Blown-In Insulation, Brick
- Foundation: Slab
- Roof: Composition
Condition
- New construction: Yes
- Year built: 2026
Details
- Builder name: K. Hovnanian Homes
Utilities & green energy
- Water: Water District
Green energy
- Green verification: HERS Index Score
- Energy efficient items: Attic Vents, Thermostat, HVAC, HVAC>13 SEER
Community & HOA
Community
- Subdivision: Grand Magnolia
HOA
- Has HOA: Yes
- Amenities included: Basketball Court, Clubhouse, Fitness Center, Park, Picnic Area, Playground, Pool, Sport Court, Trail(s)
- HOA fee: $1,000 annually
Location
- Region: Magnolia
Financial & listing details
- Price per square foot: $162/sqft
- Date on market: 10/30/2026
- Listing terms: Cash,Conventional,FHA,VA Loan
- Ownership: Full Ownership
- Road surface type: Concrete
Estimated market value
Not available
Estimated sales range
Not available
Not available
Price history
| Date | Event | Price |
|---|---|---|
| 10/30/2026 | Listed for sale | $523,606$162/sqft |
Source:  HAR #54007292 Report a problem | ||
Public tax history
Tax history is unavailable.
Monthly payment
Est. payment
Payment breakdown
Explore the cost of this home by adjusting the details. Changes won't be saved.Climate risks
Neighborhood: 77363
Nearby schools
Schools provided by the listing agent
- Elementary: Fields Store Elementary School
- Middle: Schultz Junior High School
- High: Waller High School
Source: HAR. This data may not be complete. We recommend contacting the local school district to confirm school assignments for this home.
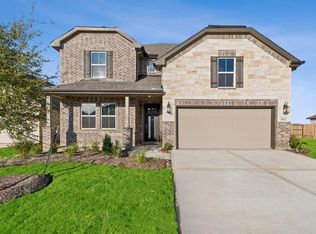
- $478,9014 bd4 ba2.9k sqft3045 Poplar Bluff Rd, Magnolia, TX 77363New Construction
- $394,9903 bd3 ba2k sqft3037 Poplar Bluff Rd, Stagecoach, TX 77355New Construction

- $407,6414 bd3 ba2.2k sqft3032 Poplar Bluff Rd, Magnolia, TX 77363New Construction

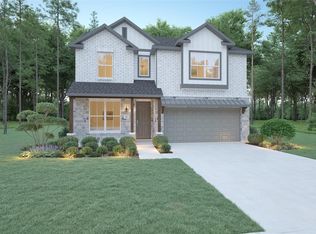
- $424,9904 bd3 ba2.5k sqft3033 Poplar Bluff Rd, Stagecoach, TX 77355New Construction
Similar homes
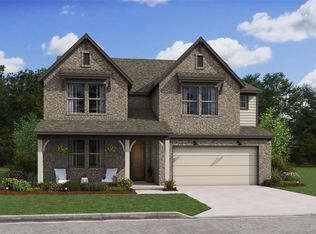
- $543,9145 bd5 ba3.1k sqft3080 Poplar Bluff Rd, Magnolia, TX 77363New Construction
 MLS ID #56743998, Teri Walter, K. Hovnanian Homes. HAR
- $478,9014 bd4 ba2.9k sqft3045 Poplar Bluff Rd, Magnolia, TX 77363New ConstructionMLS ID #71639647, Teri Walter, K. Hovnanian Homes. HAR
- $483,3894 bd4 ba2.9k sqft3077 Poplar Bluff Rd, Magnolia, TX 77363New Construction
 MLS ID #57627594, Teri Walter, K. Hovnanian Homes. HAR
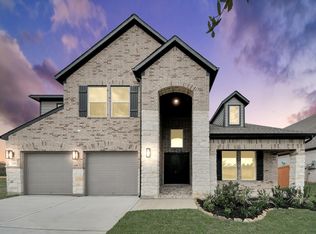
- $500,9905 bd5 ba3.3k sqft2065 Corn Thistle Way, Magnolia, TX 77355New Construction
 MLS ID #11731960, Olga M. Garza, Nan & Company Properties - Corporate Office (Heights). HAR
