A rare Newcastle opportunity built for the way you want to live. Privacy, room for all of your toys, and a shop for whatever you love to do, just minutes from Folsom Lake and the boat launch. Bring the boat, the RV and the car collection. With RV access and abundant parking and storage, there is space for multiple vehicles, an RV and a boat, so your weekends go from the driveway to the water in no time. The detached barn is the centerpiece for hobbyists. The ground floor features a two-car garage and a huge workshop, ready to become your woodworking shop, car shop, studio or home-based business, with a large storage area extending the workshop to the second level. Upstairs, a fully equipped ADU offers a bedroom, living area, full bathroom and kitchenette for guests, extended stays or a home office. The barn has abundant natural light, its own solar system and its own septic. The main home alone offers approximately 2,791 square feet, not including the barn, ADU and workshop. Three bedrooms are on the main level, with a private primary suite upstairs. The primary suite and main living areas face the Sierra Nevada foothills, so the views carry from morning coffee through sunset. The remodeled kitchen features granite countertops, stainless steel appliances and a pantry. The five fully fenced acres complete the picture. The front is flat and highly usable, then the land gently dips and rises to a gorgeous foothill and valley view setting. Mature lemon, grapefruit and mandarin trees, generous gardens and an open pasture offer room for horses, gardening, landscaping and the possibility of additional structures (buyer to verify with Placer County). NID irrigation water helps manage water costs. Private well and septic. Easy access to Auburn, Loomis, Granite Bay and Interstate 80.
Active
$1,500,000
3041 Rattlesnake Rd, Newcastle, CA 95658
4beds
2,791sqft
Single Family Residence
Built in 1985
5 Acres Lot
$1,439,000 Zestimate®
$537/sqft
$-- HOA
What's special
Two-car garageHuge workshopPrivate primary suite upstairsRv accessStainless steel appliancesFive fully fenced acresAbundant parking and storage
- 6 hours
- 354
- 54
Zillow last checked:
Listing updated:
Listed by:
Mercedeh Sheik DRE #02047874 408-891-8799,
Nick Sadek Sotheby's International Realty
Source: MetroList Services of CA,MLS#: 226136323Originating MLS: MetroList Services, Inc.
Facts & features
Interior
Bedrooms & bathrooms
- Bedrooms: 4
- Bathrooms: 4
- Full bathrooms: 3
- Partial bathrooms: 1
Rooms
- Room types: Family Room, Storage, Guest Quarters, In Law Apartment, Kitchen, Laundry, Workshop, Living Room
Primary bedroom
- Features: Sitting Area
Primary bathroom
- Features: Closet, Double Vanity, Granite Counters, Tile, Walk-In Closet(s), Window
Dining room
- Features: Breakfast Nook, Space in Kitchen
Kitchen
- Features: Breakfast Area, Pantry Closet, Granite Counters, Slab Counter, Kitchen Island
Heating
- Propane, Central, Wood Stove
Cooling
- Ceiling Fan(s), Central Air, Whole House Fan
Appliances
- Included: Free-Standing Gas Range, Range Hood, Dishwasher, Disposal, Microwave, Self Cleaning Oven, ENERGY STAR Qualified Appliances, Washer/Dryer Stacked Included
- Laundry: Laundry Room, Cabinets, Sink, Space For Frzr/Refr, Gas Dryer Hookup, Ground Floor, Inside Room
Features
- Flooring: Carpet, Other
- Number of fireplaces: 1
- Fireplace features: Living Room, Wood Burning Stove
Interior area
- Total structure area: 2,791
- Total interior livable area: 2,791 sqft
Video & virtual tour
Property
Parking
- Total spaces: 12
- Parking features: Boat, RV Access/Parking, RV Possible, Detached, Drive Through, Garage Door Opener, Garage Faces Side, Workshop in Garage, Gated, Level Driveway/Sidewalks, Varied Driveway/Sidewalks
- Garage spaces: 2
- Uncovered spaces: 10
Features
- Has private pool: Yes
- Pool features: In Ground, Pool Sweep, Gunite
- Fencing: Back Yard,Metal,Wire,Entry Gate,Full,Gated Driveway/Sidewalks
Lot
- Size: 5 Acres
- Features: Private, Garden, Other
- Topography: Downslope,Rolling,Level,Trees Few,Downslope,Rolling,Level,Trees Few
Details
- Additional structures: RV/Boat Storage, Barn(s), Shed(s), Storage, Guest House, Workshop
- Parcel number: 037230007000
- Zoning: Residential
- Special conditions: Standard
- Horses can be raised: Yes
- Horse amenities: Pasture, Fenced, Other
Construction
Type & style
- Home type: SingleFamily
- Architectural style: Barn Type,Ranch,Contemporary
- Property subtype: Single Family Residence
Materials
- Brick, Stucco, Wood
- Foundation: Raised, Slab
- Roof: Composition,Other
Condition
- Year built: 1985
Utilities & green energy
- Electric: 220 Volts in Laundry, Other
- Sewer: Septic Connected
- Water: Private, Well
- Utilities for property: Cable Available, Internet Available, Propane
Community & HOA
Community
- Subdivision: Green Hill Estates
Location
- Region: Newcastle
Financial & listing details
- Price per square foot: $537/sqft
- Tax assessed value: $700,184
- Price range: $1.5M - $1.5M
- Date on market: 11/20/2026
- Road surface type: Gravel
Estimated market value
$1,439,000
$1.37M - $1.51M
$6,129/mo
Price history
| Date | Event | Price |
|---|---|---|
| 11/20/2026 | Listed for sale | $1,500,000+361.5%$537/sqft |
Source: MetroList Services of CA #226136323 Report a problem | ||
| 4/30/1996 | Sold | $325,000$116/sqft |
Source: Public Record Report a problem | ||
Public tax history
| Year | Property taxes | Tax assessment |
|---|---|---|
| 2026 | -- | $700,184 +2% |
| 2025 | $7,140 -0.3% | $686,456 +2% |
| 2024 | $7,158 +1% | $672,997 +2% |
| 2023 | $7,087 +0.5% | $659,802 +2% |
| 2022 | $7,050 +3.7% | $646,866 +2% |
| 2021 | $6,800 +0.7% | $634,183 +1% |
| 2020 | $6,753 | $627,681 +2% |
| 2019 | $6,753 +7.6% | $615,375 +2% |
| 2018 | $6,274 +1.8% | $603,310 +2% |
| 2017 | $6,164 +2.1% | $591,481 +2% |
| 2016 | $6,036 +2.5% | $579,885 +1.5% |
| 2015 | $5,892 +1.5% | $571,175 +2% |
| 2014 | $5,804 | $559,988 +0.5% |
| 2013 | -- | $557,459 +2% |
| 2012 | -- | $546,529 +2% |
| 2011 | -- | $535,814 +0.8% |
| 2010 | -- | $531,811 -0.2% |
| 2009 | -- | $533,075 +2% |
| 2008 | -- | $522,623 +2% |
| 2007 | -- | $512,377 +2% |
| 2006 | -- | $502,331 +2% |
| 2005 | -- | $492,482 +2% |
| 2004 | -- | $482,826 +1.9% |
| 2003 | -- | $473,978 +2% |
| 2002 | -- | $464,686 +2% |
| 2001 | -- | $455,576 +2% |
| 2000 | -- | $446,644 |
Find assessor info on the county website
Monthly payment
Est. payment
Payment breakdown
Explore the cost of this home by adjusting the details. Changes won't be saved.Climate risks
Neighborhood: 95658
Similar homes
- $1,500,0003 bd4 ba2.4k sqft5945 Virginiatown Rd, Newcastle, CA 95658For Sale
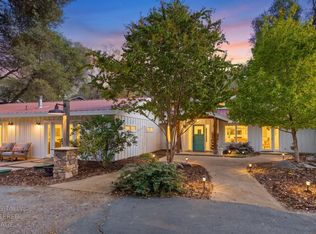 MLS ID #226103518, Lori McIntosh. MetroList Services of CA
- $1,195,0004 bd3 ba3.6k sqft2300 Auburn Folsom Rd, Newcastle, CA 95658For Sale
 MLS ID #226072636, Kim Naves. MetroList Services of CA
- $1,399,0003 bd3 ba2.5k sqft7745 Winter Snow Ct, Newcastle, CA 95658For Sale
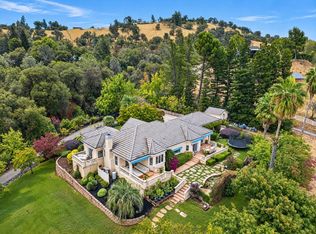 MLS ID #226131634, Peter Klavins. MetroList Services of CA
- $1,500,0004 bd3 ba3.1k sqft75 Whittington Dr, Newcastle, CA 95658For Sale
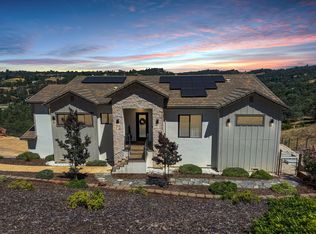 MLS ID #226083361, Eric Hatch. MetroList Services of CA
