Coming Soon! - Welcome to 3041 E Trinity Avenue in Springfield! This inviting property offers a wonderful opportunity to make a home your own in a convenient Springfield location. With comfortable living spaces and plenty of potential to personalize, this home is ready for its next chapter. Enjoy easy access to shopping, dining, schools, parks, and everyday conveniences while still having a neighborhood setting to come home to. New Roof, HVAC, Insulation 2026! Updates throughout this cute as a button home with a fenced back yard and deck for enjoying time outside! Whether you’re searching for your first home, your next home, or an investment opportunity, 3041 E Trinity Avenue is one you’ll want to see. Schedule your private showing today!
Coming soon
$129,900
3041 Trinity Ave, Springfield, IL 62702
3beds
912sqft
Single Family Residence, Residential
Built in 1956
6,036 Square Feet Lot
$-- Zestimate®
$142/sqft
$-- HOA
What's special
- 6 hours
- 147
- 7
Zillow last checked:
Listing updated:
Listed by:
Jennifer Coady Pref:217-801-4447,
RE/MAX Professionals
Source: RMLS Alliance as distributed by MLS GRID,MLS#: CA1046365 Originating MLS: Capital Area Association of Realtors
Originating MLS: Capital Area Association of Realtors
Facts & features
Interior
Bedrooms & bathrooms
- Bedrooms: 3
- Bathrooms: 2
- Full bathrooms: 1
- 1/2 bathrooms: 1
Bedroom 1
- Level: Main
- Dimensions: 10ft 1in x 13ft 0in
Bedroom 2
- Level: Main
- Dimensions: 9ft 4in x 11ft 3in
Bedroom 3
- Level: Main
- Dimensions: 9ft 6in x 10ft 4in
Kitchen
- Level: Main
- Dimensions: 11ft 4in x 10ft 4in
Living room
- Level: Main
- Dimensions: 18ft 1in x 11ft 3in
Main level
- Area: 912
Recreation room
- Level: Basement
- Dimensions: 22ft 8in x 10ft 6in
Appliances
- Included: Dryer, Microwave, Range, Refrigerator, Washer
Features
- Solid Surface Counter, Ceiling Fan(s)
- Basement: Full
Interior area
- Total structure area: 912
- Total interior livable area: 912 sqft
Property
Parking
- Total spaces: 2
- Parking features: Attached, On Street
- Attached garage spaces: 2
- Has uncovered spaces: Yes
- Details: Number Of Garage Remotes: 1
Features
- Patio & porch: Deck
Lot
- Size: 6,036 Square Feet
- Dimensions: 50 x 120.73
- Features: Level
Details
- Parcel number: 14250327011
Construction
Type & style
- Home type: SingleFamily
- Architectural style: Ranch
- Property subtype: Single Family Residence, Residential
Materials
- Vinyl Siding
- Roof: Shingle
Condition
- New construction: No
- Year built: 1956
Utilities & green energy
- Sewer: Public Sewer
- Water: Public
- Utilities for property: Cable Available
Community & HOA
Location
- Region: Springfield
Financial & listing details
- Price per square foot: $142/sqft
- Tax assessed value: $90,114
- Annual tax amount: $2,121
- Date on market: 9/9/2026
Estimated market value
Not available
Estimated sales range
Not available
Not available
Price history
| Date | Event | Price |
|---|---|---|
| 3/2/2000 | Sold | $66,000$72/sqft |
Source: Agent Provided Report a problem | ||
Public tax history
| Year | Property taxes | Tax assessment |
|---|---|---|
| 2024 | $2,019 +6.5% | $30,038 +9.5% |
| 2023 | $1,895 +5.6% | $27,437 +5.4% |
| 2022 | $1,795 +4.6% | $26,027 +3.9% |
| 2021 | $1,715 +2% | $25,052 -0.2% |
| 2020 | $1,682 -7.9% | $25,090 +0.3% |
| 2019 | $1,827 | $25,003 -9.5% |
| 2018 | $1,827 +2.5% | $27,619 +1.3% |
| 2017 | $1,782 +2.4% | $27,262 +1.5% |
| 2016 | $1,740 +1.3% | $26,864 +1.2% |
| 2015 | $1,717 -1.4% | $26,543 +0.6% |
| 2014 | $1,742 +2.3% | $26,372 -2.4% |
| 2013 | $1,703 +2% | $27,020 |
| 2012 | $1,670 +2.5% | $27,020 |
| 2011 | $1,629 +2.8% | $27,020 +1% |
| 2010 | $1,584 +3.5% | $26,760 +1.4% |
| 2009 | $1,531 +2.1% | $26,380 +4.2% |
| 2008 | $1,500 -4.3% | $25,316 -0.7% |
| 2007 | $1,567 +2.5% | $25,505 +3.8% |
| 2006 | $1,528 | $24,569 |
Find assessor info on the county website
Monthly payment
Est. payment
Payment breakdown
Explore the cost of this home by adjusting the details. Changes won't be saved.Climate risks
Neighborhood: 62702
Nearby schools
Schools provided by the listing agent
- Elementary: Feitshans
- Middle: Washington
- High: Lanphier High School
Source: RMLS Alliance as distributed by MLS GRID. This data may not be complete. We recommend contacting the local school district to confirm school assignments for this home.
Similar homes
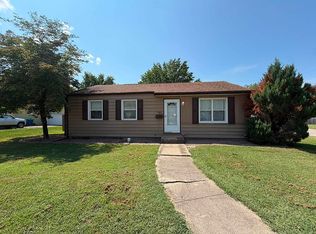
- $159,0003 bd1 ba992 sqft1311 Johnson Ln, Springfield, IL 62702For Sale By Owner
- $149,9003 bd2 ba1.3k sqft2416 S 5th St, Springfield, IL 62703For Sale
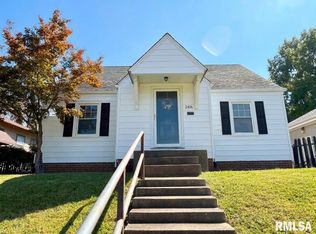
 MLS ID #CA1046325, Kayla Shoemaker, Shoemaker Real Estate. RMLS Alliance as distributed by MLS GRID
 - $129,4003 bd1 ba1k sqft1320 E Stanford Ave, Springfield, IL 62703For Sale
 MLS ID #CA1046104, Kyle T Killebrew, The Real Estate Group, Inc.. RMLS Alliance as distributed by MLS GRID
 - $145,0003 bd1 ba1k sqft2225 S 6th St, Springfield, IL 62703For Sale
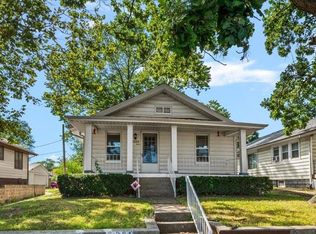 MLS ID #CA1046367, Clayton C Yates, The Real Estate Group, Inc.. RMLS Alliance as distributed by MLS GRID
 - $158,8003 bd1 ba1k sqft2445 Basil Dr, Springfield, IL 62707For SaleMLS ID #CA1046328, Betty A Webb, Webb & Associates Realty. RMLS Alliance as distributed by MLS GRID
- $129,9002 bd2 ba1.2k sqft1131 N 5th St, Springfield, IL 62702For SaleMLS ID #CA1045819, Ben Call, The Real Estate Group, Inc.. RMLS Alliance as distributed by MLS GRID
- $84,9002 bd1 ba764 sqft3012 E Enos Ave, Springfield, IL 62702For SaleMLS ID #CA1046001, Matt Garrison, The Real Estate Group, Inc.. RMLS Alliance as distributed by MLS GRID
- $124,9002 bd1 ba1.1k sqft539 N Grand Ave W, Springfield, IL 62702For SaleMLS ID #CA1045391, Khaled Hussein, Keller Williams Capital. RMLS Alliance as distributed by MLS GRID
- $160,0003 bd2 ba1.3k sqft2800 S 13th St, Springfield, IL 62703For SaleMLS ID #CA1046238, Adam Smith, Springfield Real Estate, LLC. RMLS Alliance as distributed by MLS GRID
- $180,0003 bd2 ba1.1k sqft1516 W Jackson St, Springfield, IL 62704For SaleMLS ID #CA1046388, Cindy E Grady, The Real Estate Group, Inc.. RMLS Alliance as distributed by MLS GRID
- $109,9002 bd1 ba770 sqft2004 N 22nd St, Springfield, IL 62702For SaleMLS ID #CA1045901, Tracie Taylor, RE/MAX Professionals. RMLS Alliance as distributed by MLS GRID
- $109,9002 bd1 ba984 sqft1601 W Enos Ave, Springfield, IL 62702For SaleMLS ID #CA1045473, Logan Frazier, The Real Estate Group, Inc.. RMLS Alliance as distributed by MLS GRID
- $107,5001 bd1 ba854 sqft2716 S Walnut St, Springfield, IL 62704For SaleMLS ID #CA1046352, Joseph E Tetzlaff, RE/MAX Professionals. RMLS Alliance as distributed by MLS GRID
- $119,5002 bd2 ba1.1k sqft513 W Allen St, Springfield, IL 62704For SaleMLS ID #CA1046237, Laura Baragiola, RE/MAX Professionals. RMLS Alliance as distributed by MLS GRID
- $79,9002 bd1 ba745 sqft1124 N Daniel Ave, Springfield, IL 62702For SaleMLS ID #CA1045952, Izedeen Qattum, The Real Estate Group, Inc.. RMLS Alliance as distributed by MLS GRID
