Updated 4-bedroom home on nearly an acre, minutes from town. New roof (2019), new windows, remodeled kitchen and bathrooms, new deck, spa, and forced air with A/C. Private well and septic. Room for RV parking.
Property
• 4 bedrooms, 2.5 bathrooms
• 2,600 sq ft
• 0.89-acre lot
• Attached 2-car garage
• Room for RV parking
• Private well and septic
• New roof (2019)
• New windows
• Remodeled kitchen and bathrooms
• New deck and spa
• Forced-air heat with air conditioning
Quiet setting with space around the house. Short drive to Lebanon shopping, Highway 20, and everyday services. 15 minute drive to I-5.
For sale by owner
Price cut: $20K (9/24)
$705,000
30412 Ty Valley Rd, Lebanon, OR 97355
4beds
2,602sqft
SingleFamily
Built in 1975
0.89 Acres Lot
$592,900 Zestimate®
$271/sqft
$-- HOA
What's special
Remodeled kitchenNew deckNew windowsRoom for rv parking
- 25 days
- 490
- 12
Listed by:
Property Owner (541) 570-0598
Facts & features
Interior
Bedrooms & bathrooms
- Bedrooms: 4
- Bathrooms: 3
- Full bathrooms: 2
- 1/2 bathrooms: 1
Heating
- Forced air, Heat pump, Stove, Electric, Wood / Pellet
Cooling
- Central
Appliances
- Included: Dishwasher, Dryer, Garbage disposal, Microwave, Range / Oven, Refrigerator, Washer
Features
- Flooring: Carpet, Hardwood, Linoleum / Vinyl
- Basement: Finished
- Has fireplace: Yes
Interior area
- Total interior livable area: 2,602 sqft
Property
Parking
- Total spaces: 2
- Parking features: Garage - Attached
Features
- Exterior features: Wood
- Has spa: Yes
Lot
- Size: 0.89 Acres
Details
- Parcel number: 00219564
Construction
Type & style
- Home type: SingleFamily
Materials
- wood frame
- Roof: Composition
Condition
- New construction: No
- Year built: 1975
Community & HOA
Location
- Region: Lebanon
Financial & listing details
- Price per square foot: $271/sqft
- Tax assessed value: $617,330
- Annual tax amount: $4,810
- Date on market: 9/1/2026
Estimated market value
$592,900
$551,000 - $634,000
$2,948/mo
Price history
| Date | Event | Price |
|---|---|---|
| 9/24/2026 | Price change | $705,000-2.8%$271/sqft |
Source: Owner Report a problem | ||
| 9/1/2026 | Listed for sale | $725,000+171.7%$279/sqft |
Source: Owner Report a problem | ||
| 5/20/2016 | Sold | $266,800-0.8%$103/sqft |
Source: Public Record Report a problem | ||
| 3/30/2016 | Pending sale | $268,900$103/sqft |
Source: Keller Williams - Mid-Willamette #698464 Report a problem | ||
| 2/26/2016 | Price change | $268,900-10.3%$103/sqft |
Source: Keller Williams - Mid-Willamette #698464 Report a problem | ||
| 12/13/2015 | Listed for sale | $299,900$115/sqft |
Source: Keller Williams - Mid-Willamette #698464 Report a problem | ||
Public tax history
| Year | Property taxes | Tax assessment |
|---|---|---|
| 2025 | $4,810 +2.7% | $327,850 +3% |
| 2024 | $4,685 +3% | $318,310 +3% |
| 2023 | $4,548 +2.1% | $309,040 +3% |
| 2022 | $4,453 | $300,040 +3% |
| 2021 | -- | $291,310 +3% |
| 2020 | $4,176 +2.6% | $282,830 +3% |
| 2019 | $4,069 +2.6% | $274,600 +3% |
| 2018 | $3,967 | $266,610 +3% |
| 2017 | $3,967 +2.3% | $258,850 +3% |
| 2016 | $3,879 +6.2% | $251,320 +5.1% |
| 2015 | $3,654 +7.7% | $239,070 +4.7% |
| 2014 | $3,394 +7.5% | $228,360 +1.5% |
| 2013 | $3,158 +926.3% | $225,070 +2.5% |
| 2012 | $308 -90.6% | $219,650 -4.5% |
| 2011 | $3,276 -2.8% | $230,000 -5.7% |
| 2010 | $3,372 +1.4% | $244,000 +3% |
| 2009 | $3,325 | $236,900 +3% |
| 2008 | $3,325 +2.1% | $230,001 +3% |
| 2007 | $3,256 +5.2% | $223,303 +3% |
| 2006 | $3,096 +5% | $216,800 +3% |
| 2005 | $2,948 +1.3% | $210,486 +3% |
| 2004 | $2,909 +8.7% | $204,356 +4% |
| 2003 | $2,676 +6.3% | $196,420 -1% |
| 2002 | $2,518 | $198,405 +4.1% |
| 2001 | -- | $190,580 -1.1% |
| 2000 | -- | $192,627 |
Find assessor info on the county website
Monthly payment
Est. payment
Payment breakdown
Explore the cost of this home by adjusting the details. Changes won't be saved.Climate risks
Neighborhood: 97355
Nearby schools
Schools provided by the listing agent
- High: Lebanon
Source: The MLS. This data may not be complete. We recommend contacting the local school district to confirm school assignments for this home.
Similar homes
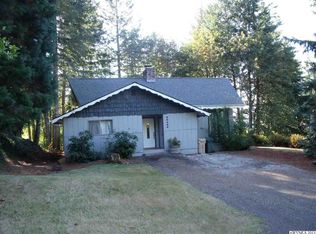
- $690,0004 bd3 ba3.2k sqft37215 Agate Dr, Lebanon, OR 97355For Sale

 MLS ID #841554, AMY KUHNS, Premiere Property Group, Llc Albany. WVMLS
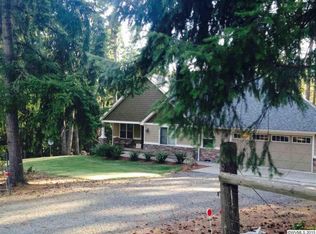
 - $650,0003 bd3 ba2.8k sqft36824 Edgemont Dr, Lebanon, OR 97355For Sale
 MLS ID #838430, LAURA GILLOTT, Keller Williams Realty Mid-Willamette - Gillott Team. WVMLS

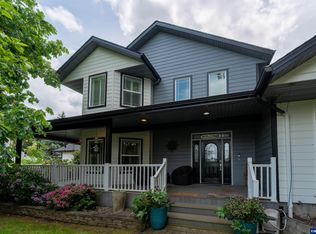
 - $774,9003 bd3 ba2.8k sqft36292 Hillside Ln, Lebanon, OR 97355For Sale
 MLS ID #841237, SAMANTHA ALLEY, Re/Max Integrity Corvallis Branch. WVMLS
 - $629,0003 bd3 ba3.2k sqft812 Garvord St, Lebanon, OR 97355For Sale
 MLS ID #844887, SHERRI GREGORY, Keller Williams Realty-Ght. WVMLS
 - $850,0003 bd3 ba2.4k sqft885 Hillview Dr, Lebanon, OR 97355For SaleMLS ID #845243, LAURA GILLOTT, Keller Williams Realty Mid-Willamette - Gillott Team. WVMLS
- $550,0005 bd2 ba2.1k sqft880 Hillview Dr, Lebanon, OR 97355For SaleMLS ID #845087, JAMIE MELCHER, Homesmart Realty Group - Albany. WVMLS
- $649,9003 bd2 ba1.9k sqft515 Pearson St, Lebanon, OR 97355For SaleMLS ID #840220, KIM SHELBY, Coldwell Banker Valley Brokers. WVMLS
- $475,0005 bd4 ba2.3k sqft30875 S 5th St, Lebanon, OR 97355For SaleMLS ID #843834, KATCINA SMITH, More Realty. WVMLS
- $675,0004 bd2 ba1.9k sqft39042 Mount Hope Dr, Lebanon, OR 97355For SaleMLS ID #842997, LAURA GILLOTT, Keller Williams Realty Mid-Willamette - Gillott Team. WVMLS
- $800,0005 bd3 ba2.3k sqft37570 Rock Hill Dr, Lebanon, OR 97355For SaleMLS ID #819550, LAURA GILLOTT, Keller Williams Realty Mid-Willamette - Gillott Team. WVMLS
- $475,0004 bd4 ba2.3k sqft30875 SW 5th St, Lebanon, OR 97355Active
 MLS ID #730540934, Katcina Smith, MORE Realty. RMLS (OR)
 - $599,9005 bd3 ba2.6k sqft38113 Golden Valley Dr, Lebanon, OR 97355For SaleMLS ID #840332, JASON MOORE, Homesmart Realty Group - Albany. WVMLS
- $584,9003 bd2 ba1.5k sqft2850 Cascade Dr, Lebanon, OR 97355For SaleMLS ID #843898, KIM SHELBY, Coldwell Banker Valley Brokers. WVMLS
- $849,9003 bd3 ba2.5k sqft30090 Vicki Ln, Lebanon, OR 97355For SaleMLS ID #843601, WILLIAM JOHNSON, William Johnson. WVMLS
- $675,0003 bd2 ba1.7k sqft35600 Truelove Dr, Lebanon, OR 97355For SaleMLS ID #843100, KILA SWEARINGER, Exp Realty, Llc. WVMLS
- $449,9004 bd3 ba2.1k sqft30626 Santiam Hwy, Lebanon, OR 97355For SaleMLS ID #845301, NICHOLAS BRADLEY, Pellego Llc. WVMLS
- $650,0003 bd2 ba2.6k sqft39711 Lacomb Dr, Lebanon, OR 97355For SaleMLS ID #840923, LAURA GILLOTT, Keller Williams Realty Mid-Willamette - Gillott Team. WVMLS
- $615,0003 bd2 ba2.4k sqft32777 Berlin Rd, Lebanon, OR 97355For SaleMLS ID #843829, HECTOR MACIEL, John L. Scott-Salem. WVMLS
