Welcome to 1037 Wedgewood Drive, where comfort, style, and exceptional outdoor living come together in a home you’ll fall in love with!
From the moment you step inside, you’ll appreciate the warmth, thoughtful design, and inviting atmosphere that make this home truly special! A convenient entry drop zone welcomes you, while French doors introduce a designated den featuring custom built-in desk and cabinetry—ideal for working from home! Beautiful hardwood flooring flows throughout the entire first floor, complemented by 9-foot ceilings and an abundance of recessed lighting. The seamless open floor plan creates the perfect setting for everyday living and effortless entertaining! A handsome stone gas fireplace anchors the inviting living room, while the beautifully appointed kitchen showcases cream cabinetry with elegant glazed accents, tile backsplash, under-cabinet lighting, and a striking oversized, dark-toned contrasting island that serves as the heart of the home! Sliding glass doors lead to a wonderful covered deck with ceiling fan, offering the perfect place to unwind and enjoy the surroundings! Upstairs, retreat to the delightful owner’s en suite featuring an elegant tray ceiling. Three additional bedrooms, handsome wood accent walls, and a conveniently located laundry room with stylish barn door complete the second floor! The finished lower-level game room provides even more space for relaxation and entertaining, with direct access to an extraordinary outdoor oasis! Designed for making memories, this exceptional outdoor living space features an outdoor kitchen, pergola, inviting fire pit, and relaxing hot tub—all enhanced by sweeping views of the golf course! Beautifully landscaped grounds, a storage shed with electricity, and a sprinkler system add the finishing touches to this remarkable property.
For sale
$675,000
1037 Wedgewood Dr, Jeannette, PA 15644
4beds
2,442sqft
Single Family Residence
Built in 2019
0.25 Acres Lot
$664,400 Zestimate®
$276/sqft
$10/mo HOA
What's special
Beautifully landscaped groundsRelaxing hot tubConvenient entry drop zoneStorage shed with electricityInviting fire pitSeamless open floor planTile backsplash
- 14 days
- 1,124
- 87
Likely to sell faster than
Zillow last checked:
Listing updated:
Listed by:
Cheryl Cook 724-863-3300,
HOWARD HANNA REAL ESTATE SERVICES 724-863-3300
Source: WPMLS,MLS#: 1778686 Originating MLS: West Penn Multi-List
Facts & features
Interior
Bedrooms & bathrooms
- Bedrooms: 4
- Bathrooms: 4
- Full bathrooms: 3
- 1/2 bathrooms: 1
Primary bedroom
- Level: Upper
- Dimensions: 20x14
Bedroom 2
- Level: Upper
- Dimensions: 14x12
Bedroom 3
- Level: Upper
- Dimensions: 12x12
Bedroom 4
- Level: Upper
- Dimensions: 12x12
Bonus room
- Level: Main
- Dimensions: 10x5
Den
- Level: Main
- Dimensions: 12x11
Dining room
- Level: Main
- Dimensions: 13x10
Entry foyer
- Level: Main
- Dimensions: 15x6
Game room
- Level: Lower
- Dimensions: 35x16
Kitchen
- Level: Main
- Dimensions: 23x13
Living room
- Level: Main
- Dimensions: 17x16
Heating
- Forced Air, Gas
Cooling
- Central Air, Electric
Appliances
- Included: Some Gas Appliances, Convection Oven, Dryer, Dishwasher, Disposal, Microwave, Stove, Washer
Features
- Hot Tub/Spa, Kitchen Island, Pantry
- Flooring: Hardwood, Other, Carpet
- Windows: Screens
- Basement: Finished,Walk-Out Access
- Number of fireplaces: 1
- Fireplace features: Gas, Family/Living/Great Room
Interior area
- Total structure area: 2,442
- Total interior livable area: 2,442 sqft
Video & virtual tour
Property
Parking
- Total spaces: 3
- Parking features: Attached, Garage, Garage Door Opener
- Has attached garage: Yes
Features
- Levels: Two
- Stories: 2
- Has spa: Yes
- Spa features: Hot Tub
Lot
- Size: 0.25 Acres
- Dimensions: 0.25
Details
- Parcel number: 5504090019
Construction
Type & style
- Home type: SingleFamily
- Architectural style: Two Story
- Property subtype: Single Family Residence
Materials
- Stone, Vinyl Siding
- Roof: Asphalt
Condition
- Resale
- Year built: 2019
Utilities & green energy
- Sewer: Public Sewer
- Water: Public
Community & HOA
Community
- Subdivision: Blackthorne Estates
HOA
- Has HOA: Yes
- HOA fee: $120 annually
Location
- Region: Jeannette
Financial & listing details
- Price per square foot: $276/sqft
- Tax assessed value: $48,120
- Annual tax amount: $6,782
- Date on market: 10/11/2026
Estimated market value
$664,400
$631,000 - $698,000
$3,307/mo
Price history
| Date | Event | Price |
|---|---|---|
| 10/11/2026 | Listed for sale | $675,000+49.5%$276/sqft |
Source:  WPMLS #1778686 Report a problem | ||
| 4/23/2019 | Sold | $451,495+554.3%$185/sqft |
Source: Public Record Report a problem | ||
| 1/9/2019 | Sold | $69,000$28/sqft |
Source: Public Record Report a problem | ||
Public tax history
| Year | Property taxes | Tax assessment |
|---|---|---|
| 2025 | $6,782 +2.9% | $48,120 |
| 2024 | $6,589 +6.2% | $48,120 |
| 2023 | $6,205 | $48,120 |
| 2022 | $6,205 +2% | $48,120 |
| 2021 | $6,084 +48.9% | $48,120 |
| 2020 | $4,087 | $48,120 +9524% |
| 2019 | $4,087 | $500 |
Find assessor info on the county website
Monthly payment
Est. payment
Payment breakdown
Explore the cost of this home by adjusting the details. Changes won't be saved.Climate risks
Neighborhood: 15644
Nearby schools
Schools provided by the listing agent
- District: Penn-Trafford
Source: WPMLS. This data may not be complete. We recommend contacting the local school district to confirm school assignments for this home.
- $539,000-- bd-- ba2.6k sqft1039 Wedgewood Dr, Jeannette, PA 15644Off Market
- $489,500-- bd-- ba2.2k sqft1035 Wedgewood Dr, Jeannette, PA 15644Off Market
- $482,000-- bd-- ba1.6k sqft1033 Wedgewood Dr, Jeannette, PA 15644Off Market
- $567,900-- bd-- ba2.7k sqft1041 Wedgewood Dr, Jeannette, PA 15644Off Market
Similar homes
- $679,0005 bd4 ba3.6k sqft1057 Wedgewood Dr, Jeannette, PA 15644For Sale
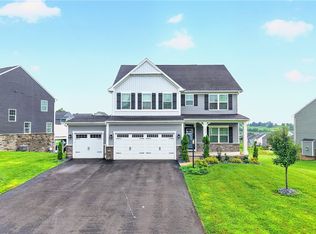 MLS ID #1770692, Prashanth Nandyala. WPMLS
- $679,9003 bd4 ba3.2k sqft1043 Blackthorne Dr, Jeannette, PA 15644For Sale
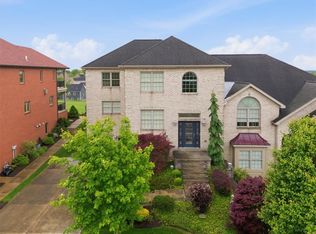 MLS ID #1754467, Dustin Hook. WPMLS
- $625,0004 bd4 ba3.6k sqft102 Woodhaven Dr, Jeannette, PA 15644For Sale
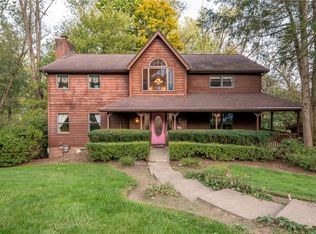 MLS ID #1779302, Steve Limani. WPMLS
- $549,0004 bd3 ba2.4k sqft2360 Harrison City Rd, Export, PA 15632For Sale
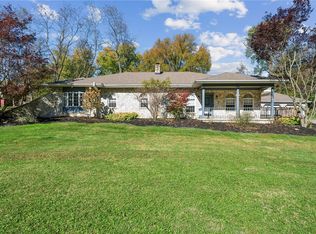 MLS ID #1780588, Scott Ludwick. WPMLS
