Your opportunity to buy this house with zero down. Seller to cover all buyers closing cost with 100% financing available!
If a fully renovated cottage and big-ticket updates are high on your list, 3042 Collier Road offers the kind of move-in ready setup buyers are looking for in Augusta. This home has been fully renovated with a new kitchen, new bathroom, new counter
tops, fresh paint throughout, all electric stainless steel appliances and luxury plank flooring along with a dedicated laundry closet. Additional improvements include vinyl windows, a brand new roof and HVAC unit. Outside, the large cleared lot is fully fenced for added privacy and easy maintenance while the driveway offers room to park up to four vehicles.
Call listing office for a private tour today!
Under contract
$119,000
3042 Collier Road, Augusta, GA 30906
2beds
672sqft
Single Family Residence
Built in 1954
7,405 Square Feet Lot
$117,300 Zestimate®
$177/sqft
$-- HOA
What's special
Brand new roofNew kitchenFully renovatedLuxury plank flooringDedicated laundry closetLarge cleared lotFresh paint throughout
- 50 days
- 278
- 18
Zillow last checked:
Listing updated:
Listed by:
Matt Kelly 706-814-0998,
WRKHORSE REAL ESTATE
Source: Hive MLS,MLS#: 100591084 Originating MLS: REALTORS® of Greater Augusta
Originating MLS: REALTORS® of Greater AugustaFacts & features
Interior
Bedrooms & bathrooms
- Bedrooms: 2
- Bathrooms: 1
- Full bathrooms: 1
Rooms
- Room types: Living Room, Master Bedroom, Bedroom 2
Primary bedroom
- Level: Main
- Dimensions: 10 x 11
Bedroom 2
- Level: Main
- Dimensions: 9 x 11
Kitchen
- Level: Main
- Dimensions: 10 x 10
Living room
- Level: Main
- Dimensions: 15 x 10
Heating
- Electric, Forced Air
Cooling
- Central Air, Ceiling Fan(s)
Appliances
- Included: Electric Oven, Built-In Microwave, Refrigerator, Ice Maker, Cooktop
- Laundry: Dryer Hookup, Washer Hookup
Features
- Ceiling Fan(s), Walk-in Shower
- Flooring: LVT/LVP
- Basement: None
- Attic: Scuttle
- Has fireplace: No
Interior area
- Total structure area: 672
- Total interior livable area: 672 sqft
Property
Parking
- Parking features: Concrete
Features
- Levels: One
- Patio & porch: None
- Fencing: Chain Link,Fenced
- Has view: Yes
- View description: See Remarks
- Waterfront features: None
- Frontage type: See Remarks
Lot
- Size: 7,405 Square Feet
- Dimensions: 7575
- Features: Rectangular Lot
Details
- Parcel number: 0844076000
- Zoning: R-3
- Special conditions: Standard
Construction
Type & style
- Home type: SingleFamily
- Property subtype: Single Family Residence
Materials
- Aluminum Siding, Wood Frame
- Foundation: Slab
- Roof: Architectural Shingle
Condition
- Fixer
- New construction: No
- Year built: 1954
Utilities & green energy
- Sewer: Public Sewer
- Water: Public
- Utilities for property: Cable Available, Water Available
Community & HOA
Community
- Subdivision: Terrace Manor
HOA
- Has HOA: No
Location
- Region: Augusta
Financial & listing details
- Price per square foot: $177/sqft
- Tax assessed value: $31,952
- Annual tax amount: $858
- Date on market: 7/23/2026
- Cumulative days on market: 50 days
- Listing agreement: Exclusive Right To Sell
- Listing terms: Cash,Conventional,FHA,VA Loan
Estimated market value
$117,300
$111,000 - $123,000
$1,017/mo
Price history
| Date | Event | Price |
|---|---|---|
| 8/28/2026 | Contingent | $119,000$177/sqft |
Source:  Hive MLS #100591084 Report a problem Hive MLS #100591084 Report a problem | ||
| 7/23/2026 | Listed for sale | $119,000+58.7%$177/sqft |
Source: Hive MLS #100591084 Report a problem | ||
| 2/26/2026 | Listing removed | $75,000$112/sqft |
Source: Hive MLS #549573 Report a problem | ||
| 11/22/2025 | Listed for sale | $75,000+15.4%$112/sqft |
Source: Hive MLS #549573 Report a problem | ||
| 3/28/2025 | Sold | $65,000-7.1%$97/sqft |
Source: Hive MLS #98196156 Report a problem | ||
| 3/6/2025 | Pending sale | $70,000$104/sqft |
Source:  REALTORS® of Greater Augusta #538054 Report a problem REALTORS® of Greater Augusta #538054 Report a problem | ||
| 2/23/2025 | Price change | $70,000-6.7%$104/sqft |
Source: REALTORS® of Greater Augusta #538054 Report a problem | ||
| 2/8/2025 | Listed for sale | $75,000$112/sqft |
Source: REALTORS® of Greater Augusta #538054 Report a problem | ||
Public tax history
| Year | Property taxes | Tax assessment |
|---|---|---|
| 2025 | $1,320 +11% | $31,952 +7.8% |
| 2024 | $1,189 +13% | $29,636 +15.1% |
| 2023 | $1,052 +41.6% | $25,740 +107.2% |
| 2022 | $743 +10.5% | $12,422 +35% |
| 2021 | $673 +54.1% | $9,204 +11.1% |
| 2020 | $437 -0.1% | $8,288 |
| 2019 | $437 +13.2% | $8,288 |
| 2018 | $386 -11.7% | $8,288 |
| 2017 | $437 +13.2% | $8,288 |
| 2016 | $386 | $8,288 |
| 2015 | $386 +0% | $8,288 |
| 2014 | $386 | $8,288 |
| 2013 | -- | -- |
| 2012 | -- | -- |
| 2011 | -- | -- |
| 2010 | -- | -- |
| 2009 | -- | -- |
| 2008 | -- | -- |
| 2007 | -- | -- |
| 2005 | -- | -- |
| 2004 | -- | -- |
| 2001 | -- | -- |
| 2000 | -- | -- |
Find assessor info on the county website
Monthly payment
Est. payment
Payment breakdown
Explore the cost of this home by adjusting the details. Changes won't be saved.Climate risks
Neighborhood: Wheeless Road
Nearby schools
Schools provided by the listing agent
- Elementary: Wheeless Road
- Middle: Glenn Hills
- High: Glenn Hills
Source: Hive MLS. This data may not be complete. We recommend contacting the local school district to confirm school assignments for this home.
Similar homes

- $129,9003 bd1 ba936 sqft3313 Mundy Rd, Augusta, GA 30906For Sale
 MLS ID #225505, Cynthia C Daniel, Property Partners. Aiken MLS
 - $125,0002 bd1 ba888 sqft2513 Argonne Drive, Augusta, GA 30906For Sale

 MLS ID #100596201, Lettye Smith, Homesmart. Hive MLS
 - $129,9002 bd1 ba768 sqft2550 Sheraton Drive, Augusta, GA 30906For Sale
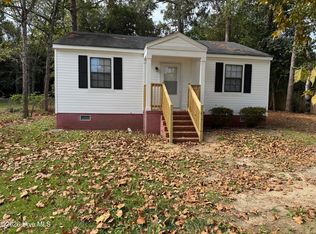 MLS ID #100583334, Christopher Nesbitt, Virtual Properties Realty. Hive MLS
 - $110,0002 bd1 ba728 sqft2005 Virginia Avenue, Augusta, GA 30906For Sale
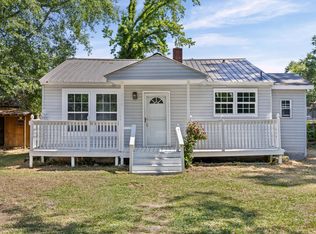 MLS ID #98257208, Nadia Castor, Keller Williams Realty Augusta Partners. Hive MLS
 - $107,0002 bd1 ba1k sqft2237 Bandler Road, Augusta, GA 30906For SaleMLS ID #100599850, Andrew Dyke, Better Homes & Gardens Executive Partners. Hive MLS
- $139,9003 bd1 ba968 sqft2529 Sheraton Drive, Augusta, GA 30906For SaleMLS ID #100592289, Carrie Lumley, ERA Wilder Realty. Hive MLS
- $108,2232 bd1 ba825 sqft2232 Bandler Road, Augusta, GA 30906For SaleMLS ID #100595326, Susanna Barnhart, VanderMorgan Realty. Hive MLS
- $140,0003 bd2 ba961 sqft2409 Cunningham Drive, Augusta, GA 30906For SaleMLS ID #100602207, Rebecca McGinty, Forth & Bound Real Estate. Hive MLS
- $85,0002 bd1 ba672 sqft3051 Dent Street, Augusta, GA 30906For SaleMLS ID #100587772, Derya Martin, ERA Wilder Realty. Hive MLS
- $150,0002 bd1 ba918 sqft2838 Thomas Lane, Augusta, GA 30906For SaleMLS ID #100594739, Michael Niehus, Keller Williams Realty Augusta Partners. Hive MLS
- $110,0003 bd1 ba904 sqft2804 Jordan Street, Augusta, GA 30906For SaleMLS ID #98252927, Claire Cooper, JT REALTY. Hive MLS
- $139,9002 bd2 ba975 sqft3315 Forest Estates Drive, Augusta, GA 30909For SaleMLS ID #100598773, Micah Barber, Meybohm Real Estate - Evans. Hive MLS
- $124,9002 bd1 ba749 sqft515 2nd Avenue, Augusta, GA 30904For SaleMLS ID #100595361, Shalace McLeod, Keller Williams Realty Augusta Partners. Hive MLS
- $85,0002 bd1 ba800 sqft2816 King Street, Augusta, GA 30906For SaleMLS ID #98202781, Your Home Realty Group, VanderMorgan Realty. Hive MLS
- $99,9002 bd1 ba980 sqft114 Calvary Drive, Augusta, GA 30906For SaleMLS ID #100599758, Andrew Prescott, RE/MAX Reinvented. Hive MLS
- $89,9002 bd2 ba1k sqft1714 Apple Valley Dr, Augusta, GA 30906Active
 MLS ID #10784989, Shontay Rose, Trelora Realty, Inc.. GAMLS
 - $79,9003 bd2 ba1k sqft2436 N Carolina Ave, Augusta, GA 30906ActiveMLS ID #10705697, Deandra Bryant, Trelora Realty, Inc.. GAMLS
- $150,0003 bd1 ba888 sqft1831 Catalina Drive, Augusta, GA 30906For SaleMLS ID #98254066, Justin Weegar, Berkshire Hathaway HomeServices Beazley Realtors. Hive MLS
