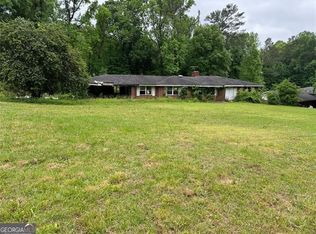
Come check out this mid-century ranch conveniently located just minutes from I-285, West Midtown, Topgolf, shopping, dining, and nightlife. The main level features an open-concept layout with a spacious living room, LVP flooring, and plenty of natural light. Around the corner is a separate family room with a beautiful stone fireplace, perfect for movie nights or relaxing at home. The kitchen offers a breakfast bar, custom cabinetry, and granite countertops. The spacious primary bedroom is located on the main level and features a tiled walk-in shower that is ready to be completed. The full basement offers tons of additional space, including a huge recreation room with exposed, loft-like rafters and a second wood-burning fireplace, plus an area perfect for a home office or media room, two additional bedrooms, and a bathroom. Situated on approximately .91 acres, the property features a level lot with mature trees and plenty of outdoor space. The home does need work and has unfinished areas, but there is a lot of potential and upside here. Check out the surrounding property values, bring your contractor and designer, and see how this home can be finished into something truly special. Don't let this opportunity pass you by!
Pending
$175,000
3042 Peek Rd NW, Atlanta, GA 30318
5beds
1,899sqft
Single Family Residence
Built in 1954
0.92 Acres Lot
$-- Zestimate®
$92/sqft
$-- HOA
What's special
Second wood-burning fireplaceBeautiful stone fireplacePlenty of natural lightOpen-concept layoutExposed loft-like raftersSeparate family roomPlenty of outdoor space
- 32 days
- 5,457
- 575
Zillow last checked:
Listing updated:
Listed by:
Kris M Kolarich 404-482-1965,
Southern Classic Realtors
Source: GAMLS,MLS#: 10822433
Facts & features
Interior
Bedrooms & bathrooms
- Bedrooms: 5
- Bathrooms: 3
- Full bathrooms: 3
- Main level bathrooms: 2
- Main level bedrooms: 3
Rooms
- Room types: Bonus Room, Family Room, Foyer, Office
Kitchen
- Features: Breakfast Area, Solid Surface Counters
Heating
- None
Cooling
- Ceiling Fan(s)
Appliances
- Included: Other
- Laundry: In Hall
Features
- High Ceilings, Master On Main Level
- Flooring: Laminate, Tile
- Basement: Bath Finished,Exterior Entry,Finished,Full,Interior Entry,Unfinished
- Number of fireplaces: 1
- Fireplace features: Factory Built, Family Room
- Common walls with other units/homes: No Common Walls
Interior area
- Total structure area: 1,899
- Total interior livable area: 1,899 sqft
- Finished area above ground: 1,899
- Finished area below ground: 0
Property
Parking
- Total spaces: 2
- Parking features: Carport
- Has carport: Yes
Features
- Levels: One
- Stories: 1
- Patio & porch: Deck
- Body of water: None
Lot
- Size: 0.92 Acres
- Features: Level
Details
- Parcel number: 14 024000010307
- Special conditions: As Is,No Disclosure
Construction
Type & style
- Home type: SingleFamily
- Architectural style: Ranch
- Property subtype: Single Family Residence
Materials
- Brick
- Foundation: Block
- Roof: Composition
Condition
- Resale
- New construction: No
- Year built: 1954
Utilities & green energy
- Sewer: Public Sewer
- Water: Public
- Utilities for property: Cable Available, Electricity Available, Natural Gas Available, Phone Available, Sewer Available, Water Available
Community & HOA
Community
- Features: Walk To Schools, Near Shopping
- Subdivision: Woodlawn
HOA
- Has HOA: No
- Services included: None
Location
- Region: Atlanta
Financial & listing details
- Price per square foot: $92/sqft
- Tax assessed value: $244,900
- Annual tax amount: $4,007
- Date on market: 8/8/2026
- Cumulative days on market: 32 days
- Listing agreement: Exclusive Right To Sell
- Electric utility on property: Yes
Estimated market value
Not available
Estimated sales range
Not available
$2,295/mo
Price history
| Date | Event | Price |
|---|---|---|
| 8/31/2026 | Pending sale | $175,000$92/sqft |
Source:  GAMLS #10822433 Report a problem GAMLS #10822433 Report a problem | ||
| 8/8/2026 | Listed for sale | $175,000-22.2%$92/sqft |
Source:  FMLS GA #7818340 Report a problem FMLS GA #7818340 Report a problem | ||
| 5/4/2026 | Sold | $225,000-48.9%$118/sqft |
Source: Public Record Report a problem | ||
| 11/6/2025 | Listing removed | $440,500$232/sqft |
Source: FMLS GA #7549333 Report a problem | ||
| 8/26/2025 | Price change | $440,500-0.5%$232/sqft |
Source: FMLS GA #7549333 Report a problem | ||
| 8/15/2025 | Price change | $442,500-1.7%$233/sqft |
Source: FMLS GA #7549333 Report a problem | ||
| 6/10/2025 | Price change | $450,000-11.8%$237/sqft |
Source: FMLS GA #7549333 Report a problem | ||
| 4/1/2025 | Price change | $510,000+112.5%$269/sqft |
Source: FMLS GA #7549333 Report a problem | ||
| 7/12/2024 | Pending sale | $240,000+4.3%$126/sqft |
Source: FMLS GA #7383534 Report a problem | ||
| 7/11/2024 | Sold | $230,000-4.2%$121/sqft |
Source: FMLS GA #7383534 Report a problem | ||
| 5/20/2024 | Price change | $240,000-9.4%$126/sqft |
Source: FMLS GA #7383534 Report a problem | ||
| 5/9/2024 | Listed for sale | $265,000+35.9%$140/sqft |
Source: FMLS GA #7383534 Report a problem | ||
| 3/31/2022 | Sold | $195,000+46.6%$103/sqft |
Source: Public Record Report a problem | ||
| 6/9/2006 | Sold | $133,000-26.1%$70/sqft |
Source: Public Record Report a problem | ||
| 1/13/2004 | Sold | $180,000$95/sqft |
Source: Public Record Report a problem | ||
Public tax history
| Year | Property taxes | Tax assessment |
|---|---|---|
| 2025 | $4,007 -3.4% | $97,960 -3.3% |
| 2024 | $4,146 +28.3% | $101,280 |
| 2023 | $3,231 -21.2% | $101,280 |
| 2022 | $4,099 +67.2% | $101,280 +73.5% |
| 2021 | $2,451 +2.6% | $58,360 +1.2% |
| 2020 | $2,388 +105.1% | $57,680 +62.9% |
| 2019 | $1,164 | $35,400 +128.7% |
| 2018 | $1,164 | $15,480 +4% |
| 2017 | $1,164 -0.2% | $14,880 |
| 2016 | $1,166 +0.4% | $14,880 |
| 2015 | $1,161 +72.1% | $14,880 |
| 2014 | $675 +2.8% | $14,880 |
| 2013 | $657 -24.5% | $14,880 -23.9% |
| 2012 | $869 -20% | $19,560 -8.8% |
| 2011 | $1,086 +14.7% | $21,440 |
| 2010 | $947 +118.9% | $21,440 -47.8% |
| 2009 | $433 | $41,080 -19.2% |
| 2008 | -- | $50,840 |
| 2007 | $2,159 +578.1% | $50,840 +3% |
| 2004 | $318 -72.3% | $49,360 +3.3% |
| 2003 | $1,149 +106.9% | $47,800 +19.5% |
| 2001 | $556 | $40,000 |
Find assessor info on the county website
Monthly payment
Est. payment
Payment breakdown
Explore the cost of this home by adjusting the details. Changes won't be saved.Climate risks
Neighborhood: Collier Heights
Similar homes
- $179,0003 bd2 ba1.2k sqft2191 Tiger Flowers Dr NW, Atlanta, GA 30314Active

 MLS ID #10786949, Todd Whiddon, Fathom Realty GA, LLC. GAMLS
 - $--4 bd2 ba1.2k sqft979 Billings Ave SE, Atlanta, GA 30315AuctionAuction.com 2
- $200,0003 bd2 ba1.2k sqft1375 Graymont Dr SW, Atlanta, GA 30310Active
 MLS ID #10841841, Lenore A. Smith, Virtual Properties Realty.com. GAMLS
 - $185,0003 bd2 ba1.1k sqft132 Lamar Ave NW, Atlanta, GA 30314Active
 MLS ID #10837190, ERICKA KREUSER, Keller Williams West Atlanta. GAMLS
 - $260,0003 bd2 ba1.7k sqft3000 Collier Dr NW, Atlanta, GA 30318Active Under ContractMLS ID #10808144, Bridgette Haygood, Azure Realty. GAMLS
- $190,0003 bd2 ba1.4k sqft2700 Head Rd SW, Atlanta, GA 30311ActiveMLS ID #10720495, Elena A Gist, Keller Williams Realty Buckhead. GAMLS
- $205,0002 bd2 ba1.8k sqft3561 Fairburn Pl NW, Atlanta, GA 30331ActiveMLS ID #10813500, Desiree Smith, HomeSmart. GAMLS
- $199,9003 bd2 ba1.3k sqft1962 Pine Oak Dr SW, Atlanta, GA 30310ActiveMLS ID #10813010, Kris M Kolarich, Southern Classic Realtors. GAMLS
- $174,9003 bd1 ba1.4k sqft2131 Meador Ave SE, Atlanta, GA 30315ActiveMLS ID #10778278, Chris Hurd, Blue Mountain Realty GA LLC. GAMLS
- $220,0003 bd2 ba1.3k sqft252 Whitworth Dr SW, Atlanta, GA 30331ActiveMLS ID #10772105, Stacey Stanford, Atlanta Communities. GAMLS
- $207,0003 bd2 ba1k sqft2185 Chinaberry Way SW, Atlanta, GA 30311ActiveMLS ID #10739712, Chris Hurd, Blue Mountain Realty GA LLC. GAMLS
- $200,0005 bd2 ba2.2k sqft4269 Mercer Rd, Decatur, GA 30035ActiveMLS ID #10838715, Sajdah Wilson, Padma Realty. GAMLS
- $244,9003 bd2 ba1.8k sqft2176 Pansy St NW, Atlanta, GA 30314ActiveMLS ID #10808009, Bilal Shareef, eXp Realty. GAMLS
- $175,0003 bd1 ba950 sqft2213 Westover Dr, East Pt, GA 30344ActiveMLS ID #10373443, Chris Hurd, Blue Mountain Realty GA LLC. GAMLS
- $239,9005 bd2 ba1.4k sqft1030 Westmoor Dr NW, Atlanta, GA 30314For Sale
 MLS ID #7770320, Southern REO, Southern REO Associates, LLC. FMLS GA
 - $140,0003 bd2 ba1.2k sqft117 Dahlia Ave NW, Atlanta, GA 30314ActiveMLS ID #10567993, Kelley Kesterson, Pathfinder Realty. GAMLS
- $183,0004 bd3 ba1.5k sqft1135 Kristen Cv, Atlanta, GA 30349ActiveMLS ID #10820791, Adam Woodring, Mainstay Brokerage. GAMLS
- $215,0004 bd2 ba1.3k sqft70 Ruzelle Dr SW, Atlanta, GA 30354For SaleMLS ID #7821648, Quimoni Chandler, Century 21 Connect Realty. FMLS GA
- $259,0003 bd2 ba1.2k sqft3243 Ardley Rd SW, Atlanta, GA 30311ActiveMLS ID #10783761, Livian Ascend, Keller Williams Realty North Atlanta. GAMLS
