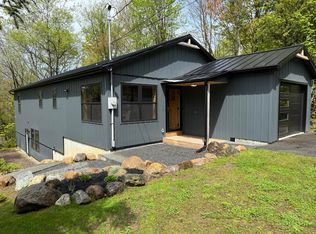
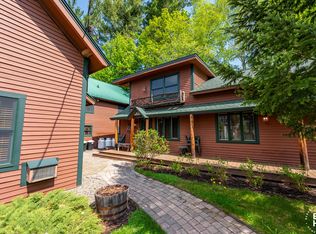
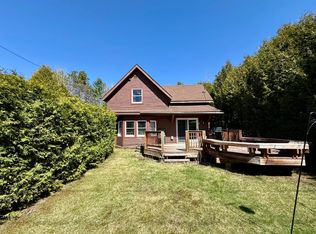
Located in the quiet neighborhood within walking distance of Teddy Bear Park, this well kept, updated house has plenty of room to stretch out and enjoy all seasons. A wood burning fireplace in the living room on the main level accents the lofted and beamed ceilling. The living room opens up to a well appointed kitchen and dining room. Three good sized bedrooms and a full bath complete the upper level. For outdoor entertaining, there is a screened-in porch area and over 1000sf of deck on both the main and lower levels accessed through the kitchen upstairs and the family room downstairs. The vaulted ceiling in the living room adds to the spacious feeling of the house while hardwood floors on the main level lend an elegance to the home. The lower level lends itself to a more informal lifestyle. Builtins throughout add utility. Many furnishings are available to be left for the new home owner with those being taken marked.
For sale
$675,000
20 Grand View Ave, Lake Placid, NY 12946
4beds
1,828sqft
Single Family Residence
Built in 1965
0.3 Acres Lot
$-- Zestimate®
$369/sqft
$-- HOA
What's special
Screened-in porch areaBuiltins throughoutWell appointed kitchen
- 11 days |
- 1,318 |
- 58 |
Likely to sell faster than
Zillow last checked:
Listing updated:
Listing by:
Davidson Real Estate Group, LLC 518-834-7608,
Barbara Davidson
Source: ACVMLS,MLS#: 207229
Tour with a local agent
Facts & features
Interior
Bedrooms & bathrooms
- Bedrooms: 4
- Bathrooms: 2
- Full bathrooms: 2
- Main level bathrooms: 1
- Main level bedrooms: 3
Bedroom 1
- Features: Hardwood
- Level: First
- Area: 135.3 Square Feet
- Dimensions: 11 x 12.3
Bedroom 2
- Features: Hardwood
- Level: First
- Area: 181.5 Square Feet
- Dimensions: 16.5 x 11
Bedroom 4
- Description: walk-in closet
- Features: Carpet
- Level: Basement
- Area: 174.8 Square Feet
- Dimensions: 15.2 x 11.5
Bathroom 1
- Features: Hardwood
- Level: First
- Area: 54.18 Square Feet
- Dimensions: 8.6 x 6.3
Bathroom 2
- Features: Linoleum
- Level: Basement
- Area: 74.6 Square Feet
- Dimensions: 12.23 x 6.1
Bathroom 3
- Features: Hardwood
- Level: First
- Area: 96.96 Square Feet
- Dimensions: 10.1 x 9.6
Den
- Description: plus 7x7 nook
- Features: Carpet
- Level: Basement
- Area: 222.5 Square Feet
- Dimensions: 17.8 x 12.5
Dining room
- Features: Hardwood
- Level: First
- Area: 82.72 Square Feet
- Dimensions: 8.8 x 9.4
Kitchen
- Features: Linoleum
- Level: First
- Area: 155.76 Square Feet
- Dimensions: 16.57 x 9.4
Living room
- Description: Vaulted Ceilings
- Features: Hardwood
- Level: First
- Area: 248.64 Square Feet
- Dimensions: 16.8 x 14.8
Heating
- Baseboard, Electric, Forced Air, Oil
Cooling
- Ceiling Fan(s)
Appliances
- Included: Dishwasher, Gas Range, Microwave, Refrigerator
- Laundry: Lower Level
Features
- Beamed Ceilings, Breakfast Bar, Ceiling Fan(s), Recessed Lighting, Vaulted Ceiling(s)
- Flooring: Carpet, Hardwood, Linoleum
- Basement: Partially Finished
- Number of fireplaces: 1
- Fireplace features: Living Room
Interior area
- Total structure area: 2,556
- Total interior livable area: 1,828 sqft
- Finished area above ground: 1,278
- Finished area below ground: 550
Property
Parking
- Total spaces: 3
- Parking features: Driveway, No Garage, On Site
- Uncovered spaces: 3
Features
- Levels: Two
- Stories: 2
- Patio & porch: Deck, Screened, Wrap Around
- Fencing: None
- Has view: Yes
- View description: Neighborhood
Lot
- Size: 0.3 Acres
- Features: Sloped Down
- Topography: Sloping
Details
- Additional structures: Shed(s)
- Parcel number: 42.15836.000
- Zoning: Residential
Construction
Type & style
- Home type: SingleFamily
- Architectural style: Bungalow
- Property subtype: Single Family Residence
Materials
- Other
- Foundation: Block
- Roof: Asphalt
Condition
- Updated/Remodeled
- New construction: No
- Year built: 1965
Utilities & green energy
- Sewer: Public Sewer
- Water: Public
- Utilities for property: Electricity Connected, Sewer Connected, Water Connected
Community & HOA
Community
- Subdivision: None
HOA
- Has HOA: No
Location
- Region: Lake Placid
Financial & listing details
- Price per square foot: $369/sqft
- Tax assessed value: $521,900
- Annual tax amount: $5,217
- Date on market: 5/17/2026
- Listing agreement: Exclusive Right To Sell
- Listing terms: 1031 Exchange,Cash,Conventional
- Lease term: Short Term Lease
- Electric utility on property: Yes
Estimated market value
Not available
Estimated sales range
Not available
Not available
Price history
| Date | Event | Price |
|---|---|---|
| 5/17/2026 | Listed for sale | $675,000+99.1%$369/sqft |
Source:  ACVMLS #207229 Report a problem ACVMLS #207229 Report a problem | ||
| 12/4/2011 | Listing removed | $339,000+3%$185/sqft |
Source: Adirondack Premier Properties #137558 Report a problem | ||
| 3/21/2011 | Sold | $329,000-2.9%$180/sqft |
Source: Public Record Report a problem | ||
| 8/17/2010 | Price change | $339,000-0.9%$185/sqft |
Source: Adirondack Premier Properties #137558 Report a problem | ||
| 6/2/2010 | Price change | $342,000-2.8%$187/sqft |
Source: Systems Engineering, Inc. #133493 Report a problem | ||
| 11/4/2009 | Price change | $352,000-3.4%$193/sqft |
Source: Systems Engineering, Inc. #133493 Report a problem | ||
| 10/17/2009 | Price change | $364,500-3.8%$199/sqft |
Source: Systems Engineering, Inc. #133493 Report a problem | ||
| 7/5/2009 | Listed for sale | $379,000+120.3%$207/sqft |
Source: Systems Engineering, Inc. #133493 Report a problem | ||
| 10/12/2004 | Sold | $172,000+17199900%$94/sqft |
Source: Public Record Report a problem | ||
| 12/31/1969 | Sold | $1 |
Source: Agent Provided Report a problem | ||
Public tax history
| Year | Property taxes | Tax assessment |
|---|---|---|
| 2024 | -- | $521,900 +10.1% |
| 2023 | -- | $474,000 +25% |
| 2022 | -- | $379,300 +2.3% |
| 2021 | -- | $370,900 +2.1% |
| 2020 | -- | $363,300 |
| 2019 | -- | $363,300 +4.1% |
| 2018 | -- | $348,900 +13.8% |
| 2017 | $3,562 | $306,500 |
| 2016 | -- | $306,500 |
| 2015 | -- | $306,500 |
| 2014 | -- | $306,500 -3% |
| 2009 | -- | $316,000 +5% |
| 2008 | -- | $301,000 +17.5% |
| 2007 | -- | $256,200 +30% |
| 2006 | -- | $197,100 +12% |
| 2005 | -- | $176,000 |
Find assessor info on the county website
Monthly payment
Estimated monthly payment$1,822
All calculations are estimates and provided by Zillow, Inc. for informational purposes only. Actual amounts may vary.
HOA fees may include property taxes on listings classified as Co-Ops. Contact the listing agent and/or owner for fee details.
Mortgage interest rates are dependent on a number of factors, including credit score, down payment, and repayment length. Interest rate data provided by Zillow Group Marketplace, Inc. as of 1/1/1970 from various mortgage lenders with which we have lead or other similar arrangements; the Estimated Payment is an average of those rates.
See how much you could borrow to make a competitive offer.
Climate risks
Neighborhood: 12946
Nearby schools
GreatSchools rating
- 6/10Lake Placid Elementary SchoolGrades: K-5Distance: 1.3 mi
- 6/10Lake Placid Junior Senior High SchoolGrades: 6-12Distance: 0.6 mi
A local agent can set up tours, give advice and negotiate with sellers.

- New York
- Essex County
- Lake Placid
- 12946
- 20 Grand View Ave
Nearby cities
Nearby zip codes
Other Lake Placid Topics
