Porches. Privacy. Personality.
Tucked away on a quiet, tree-lined cul-de-sac with just five homes, 39 Poplar Lane feels like a retreat from the moment you arrive. Set on 1.2 private acres just minutes from the heart of Saranac Lake, this one-owner home has been lovingly cared for for over 50 years, offering warmth, privacy, and a peaceful setting that's increasingly hard to find.
The bright country kitchen features a charming breakfast nook framed by a bay window overlooking the beautiful grounds. Spacious living and dining rooms flow to an expansive covered porch, where filtered seasonal views of Lake Flower and wide Adirondack skies set the scene for morning coffee, gatherings with friends, and quiet evenings outdoors.
The lower level features an impressive 24' x 18' bedroom with direct access to its own covered porch. Two additional bedrooms, a full bath, and laundry room complete this level.
Above the oversized two-car garage, a spacious 24' x 30' unfinished storage area offers plenty of room and possibilities for a future owner.
And the location is part of the story. Stroll through the neighborhood to Lake Flower, a local marina, and restaurants, or hop onto the nearby Adirondack Rail Trail for miles of walking, biking, and exploring toward Oseetah Lake and beyond.
After more than fifty years with one owner, this cherished home is ready for someone new to make it their own.
For sale
$559,000
39 Poplar Ln, Saranac Lake, NY 12983
3beds
1,920sqft
Single Family Residence
Built in 1976
1.2 Acres Lot
$531,900 Zestimate®
$291/sqft
$-- HOA
What's special
Laundry roomBeautiful groundsOversized two-car garageExpansive covered porchBright country kitchenQuiet tree-lined cul-de-sac
- 4 days |
- 929 |
- 53 |
Likely to sell faster than
Zillow last checked:
Listing updated:
Listed by:
Say Real Estate 518-524-7070,
Cheryl (Cherrie) Sayles
Source: ACVMLS,MLS#: 208108
Facts & features
Interior
Bedrooms & bathrooms
- Bedrooms: 3
- Bathrooms: 2
- Full bathrooms: 2
- Main level bathrooms: 1
Primary bedroom
- Features: Carpet
- Level: Lower
- Area: 432 Square Feet
- Dimensions: 24 x 18
Bedroom 1
- Features: Hardwood
- Level: Lower
- Area: 169 Square Feet
- Dimensions: 13 x 13
Bedroom 2
- Features: Carpet
- Level: Lower
- Area: 182 Square Feet
- Dimensions: 14 x 13
Bathroom
- Features: Linoleum
- Level: Lower
- Area: 108 Square Feet
- Dimensions: 12 x 9
Bathroom 1
- Features: Hardwood
- Level: First
- Area: 81 Square Feet
- Dimensions: 9 x 9
Dining room
- Features: Carpet
- Level: First
- Area: 224 Square Feet
- Dimensions: 16 x 14
Game room
- Description: Above the Garage
- Features: Other
- Level: Second
- Area: 720 Square Feet
- Dimensions: 24 x 30
Kitchen
- Features: Hardwood
- Level: First
- Area: 150 Square Feet
- Dimensions: 10 x 15
Laundry
- Features: Parquet
- Level: Lower
- Area: 54 Square Feet
- Dimensions: 9 x 6
Living room
- Description: hearth /woodstove
- Features: Carpet
- Level: First
- Area: 336 Square Feet
- Dimensions: 24 x 14
Other
- Description: Breakfast Nook
- Features: Hardwood
- Level: First
- Area: 81 Square Feet
- Dimensions: 9 x 9
Heating
- Electric, Propane
Appliances
- Included: Cooktop, Dishwasher, Electric Oven, Refrigerator, Washer/Dryer
- Laundry: Laundry Room
Features
- Flooring: Carpet, Hardwood, Linoleum, Parquet
- Windows: Bay Window(s)
- Number of fireplaces: 1
- Fireplace features: Living Room, Wood Burning Stove
Interior area
- Total structure area: 1,920
- Total interior livable area: 1,920 sqft
- Finished area above ground: 1,920
- Finished area below ground: 0
Property
Parking
- Total spaces: 2
- Parking features: Garage, Open
- Garage spaces: 2
- Has uncovered spaces: Yes
Features
- Levels: Two
- Stories: 2
- Patio & porch: Covered, Deck, Front Porch, Porch, Rear Porch, Side Porch, Wrap Around
- Exterior features: Storage
- Has view: Yes
- View description: Lake, Trees/Woods
- Has water view: Yes
- Water view: Lake
Lot
- Size: 1.2 Acres
- Dimensions: 1.2 acres
- Features: Back Yard, Front Yard, Landscaped, Level, Rolling Slope
- Topography: Level,Rolling
Details
- Parcel number: 32.279237.000
- Zoning: Residential
Construction
Type & style
- Home type: SingleFamily
- Architectural style: Traditional
- Property subtype: Single Family Residence
Materials
- Foundation: Poured
- Roof: Asphalt
Condition
- Year built: 1976
Utilities & green energy
- Sewer: Public Sewer
- Water: Public
- Utilities for property: Cable Connected, Internet Connected, Phone Connected, Sewer Connected, Water Connected, Propane
Community & HOA
HOA
- Has HOA: No
Location
- Region: Saranac Lake
Financial & listing details
- Price per square foot: $291/sqft
- Tax assessed value: $337,900
- Annual tax amount: $5,257
- Date on market: 8/11/2026
- Listing agreement: Exclusive Right To Sell
- Listing terms: Cash,Conventional
- Lease term: Short Term Lease
- Road surface type: Paved
Estimated market value
$531,900
$505,000 - $558,000
$2,659/mo
Price history
| Date | Event | Price |
|---|---|---|
| 8/11/2026 | Listed for sale | $559,000$291/sqft |
Source:  ACVMLS #208108 Report a problem ACVMLS #208108 Report a problem | ||
Public tax history
| Year | Property taxes | Tax assessment |
|---|---|---|
| 2025 | -- | $337,900 +4.3% |
| 2024 | -- | $323,900 +7.5% |
| 2023 | -- | $301,300 +14% |
| 2022 | -- | $264,300 +9.8% |
| 2021 | -- | $240,700 +7.6% |
| 2020 | -- | $223,600 |
| 2019 | -- | $223,600 |
| 2018 | -- | $223,600 +6.6% |
| 2017 | $3,369 | $209,700 |
| 2016 | -- | $209,700 |
| 2015 | -- | $209,700 |
| 2014 | -- | $209,700 |
| 2013 | -- | $209,700 |
| 2012 | -- | $209,700 |
| 2011 | -- | $209,700 -3% |
| 2010 | -- | $216,200 |
| 2009 | -- | $216,200 +5% |
| 2008 | -- | $205,900 +2.5% |
| 2007 | -- | $200,900 +17.5% |
| 2006 | -- | $171,000 +12% |
| 2005 | -- | $152,700 +10% |
| 2004 | -- | $138,800 |
Find assessor info on the county website
Monthly payment
Climate risks
Neighborhood: 12983
Nearby schools
GreatSchools rating
- 4/10Petrova Elementary SchoolGrades: K-5Distance: 1.6 mi
- 7/10Saranac Lake Middle SchoolGrades: 6-8Distance: 1.6 mi
- 6/10Saranac Lake Senior High SchoolGrades: 9-12Distance: 1.6 mi
- $338,4003 bd2 ba2k sqft21 Tara Dr, Saranac Lake, NY 12983Off Market
- $430,4002 bd1 ba1.9k sqft33 Poplar Ln, Saranac Lake, NY 12983Off Market
- $610,5004 bd2 ba1.9k sqftPoplar Ln, Harrietstown, NY 12983Off Market
- $347,5001 bd1 ba878 sqftPoplar Ln, Harrietstown, NY 12983Off Market
- $49,268-- bd-- ba-- sqftPoplar Ln, Saranac lake, NY 12983Off Market
- $333,9003 bd1 ba1.1k sqft35 Tara Dr, Saranac Lake, NY 12983Off Market
- $265,8003 bd1 ba2.1k sqft40 Tara Dr, Saranac Lake, NY 12983Off Market
- $604,3000.47 acres87 Duprey St, Saranac Lake, NY 12983Off Market
A local agent can set up tours, give advice and negotiate with sellers.
Similar homes
- $575,0003 bd3 ba2.5k sqft191 Glenwood Dr, Saranac Lake, NY 12983For Sale
 MLS ID #207935, Karen L Mergenthaler, Listing by: Merrill L. Thomas, Inc.. ACVMLS
 - $375,0003 bd3 ba2.3k sqft8 Seneca Ave, Saranac Lake, NY 12983For Sale
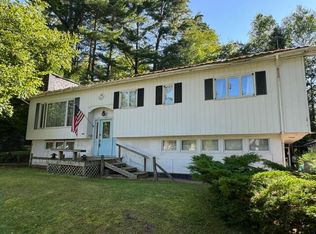 MLS ID #208081, Julia Cotter, Listing by: Say Real Estate. ACVMLS
 - $635,0004 bd3 ba2.4k sqft3 William St, Saranac Lake, NY 12983For Sale
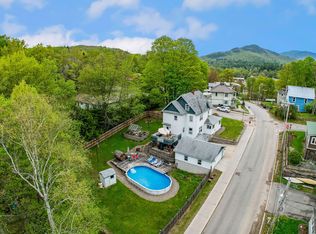 MLS ID #207265, Cheryl (Cherrie) Sayles, Listing by: Say Real Estate. ACVMLS
 - $435,0003 bd2 ba1.8k sqft401 Lake St, Saranac Lake, NY 12983For Sale
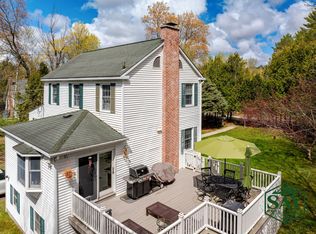 MLS ID #207227, Julia Cotter, Listing by: Say Real Estate. ACVMLS
 - $729,0005 bd4 ba2.2k sqft173 Kiwassa Rd, Saranac Lake, NY 12983For SaleMLS ID #207812, Benjamin Kline, Listing by: Rob Grant & Assoc. R.E.. ACVMLS
- $429,0003 bd2 ba1k sqft144/148 Breezy Acres Ln, Saranac Lake, NY 12983For SaleMLS ID #207057, Corey Iaria Purcell, Listing by: Four Seasons Sotheby's International Realty. ACVMLS
- $410,0003 bd2 ba2.6k sqft1370 New York 86, Saranac Lake, NY 12983For SaleMLS ID #208011, Carol Urquhart, Listing by: Coldwell Banker Whitbeck Assoc-Saranac Lake. ACVMLS
- $499,0003 bd3 ba1.8k sqft31 Bayside Dr #5, Saranac Lake, NY 12983For SaleMLS ID #203830, Carl (CJ) Hagmann, Listing by: Say Real Estate. ACVMLS
- $389,9005 bd2 ba2k sqft517 Forest Hill Ave, Saranac Lake, NY 12983For SaleMLS ID #206860, Jodi Gunther, Listing by: Adirondack Premier Properties Berkshire Hathaway HomeService. ACVMLS
- $369,0004 bd3 ba2.5k sqft48 Old Lake Colby Rd, Saranac Lake, NY 12983For SaleMLS ID #206751, Richard Yeager, Listing by: NY Living Realty. ACVMLS
- $325,0003 bd2 ba1.4k sqft1225 State Route 3, Saranac Lake, NY 12983For SaleMLS ID #208017, Kristina Clifford, Listing by: Say Real Estate. ACVMLS
- $550,0003 bd2 ba1.7k sqft18 Turkey Run Rd, Vermontville, NY 12989For SaleMLS ID #207160, Scott Thurber, Listing by: Century 21 The One. ACVMLS
- $525,0003 bd2 ba2.2k sqft941 Fletcher Farm Rd, Bloomingdale, NY 12913For SaleMLS ID #206402, Kathleen Fischer, Listing by: Adirondack Premier Properties Berkshire Hathaway HomeService. ACVMLS
- $525,0003 bd1 ba1.6k sqft10870 Nys Rte, Keene, NY 12942For SaleMLS ID #207964, Roger Y Allen, Listing by: Roger Y Allen Real Estate. ACVMLS
- $369,0003 bd2 ba2k sqft1771 State Route 3, Bloomingdale, NY 12913For SaleMLS ID #208003, Kelsey Cassidy, Listing by: Merrill L. Thomas, Inc.. ACVMLS
- $549,0005 bd3 ba2.4k sqft6144 Sentinel Rd, Lake Placid, NY 12946For SaleMLS ID #207692, Margie Philo, Listing by: Adirondack Premier Properties Berkshire Hathaway HomeService. ACVMLS
- $529,0003 bd2 ba2.2k sqft1032 Bonnieview Ter, Wilmington, NY 12997For SaleMLS ID #207483, Gabrielle Neidlinger, Listing by: Real Broker NY, LLC. ACVMLS
- $575,0002 bd2 ba2.1k sqft1925 Highway 73, Keene Valley, NY 12943For SaleMLS ID #207755, Matthew Preston Smith, Listing by: Landvest, Inc.. ACVMLS
- $499,0003 bd2 ba1.3k sqft11 Lakeview Terrace Ln, Wilmington, NY 12997For SaleMLS ID #207021, Whit Bissell, Listing by: Merrill L. Thomas, Inc.. ACVMLS
- $749,9003 bd2 ba1.8k sqft1951 New York 30, Tupper Lake, NY 12986New ConstructionMLS ID #208090, Lisa Gillis, Listing by: Merrill L. Thomas - Gillis Team. ACVMLS
