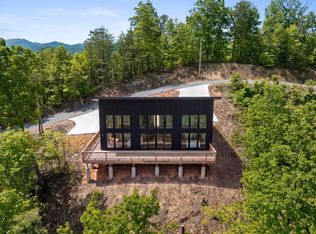
New construction in Shagbark with beautiful Smoky Mountain views! This modern 1-bedroom, 2-bath cabin with a dedicated game/bonus room offers approximately 1,195 square feet of living space. The open-concept floor plan features a kitchen island, large windows, and expansive decking for enjoying the mountain setting.
Planned finishes include tongue-and-groove ceilings, quartz countertops, shaker cabinetry, black finishes, and an electric fireplace. Offered fully furnished, including a hot tub, with furnishings and inclusions per the builder's specifications.
Located in the gated Shagbark community, with access to area attractions, this property offers potential as a short-term rental, second home, or personal mountain retreat. Buyers should verify rental requirements and permitted uses.
Currently under construction with estimated completion in October 2026. Renderings and marketing images are illustrative and may differ from the completed home. Refer to the building plans, builder specifications, and executed finish/furnishing specification sheets for the agreed scope and inclusions. Construction, finishes, colors, fixtures, materials, and furnishings may vary due to availability, field conditions, engineering requirements, or approved builder substitutions.
Pending - continue to show
$550,000
3043 Hatcher Top Rd, Sevierville, TN 37862
1beds
1,195sqft
Single Family Residence
Built in 2026
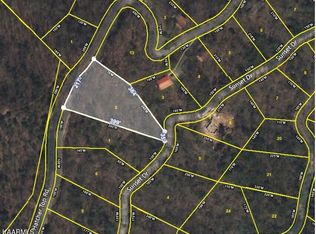
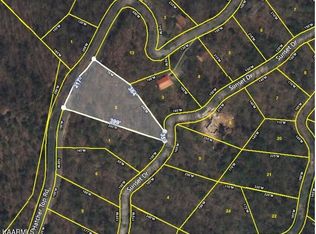
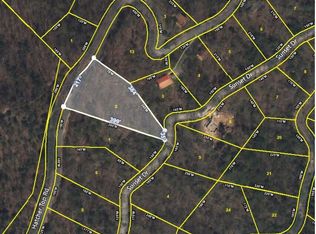
1.25 Acres Lot
$-- Zestimate®
$460/sqft
$79/mo HOA
What's special
Beautiful smoky mountain viewsOpen-concept floor planKitchen islandHot tubLarge windows
- 12 days
- 61
- 6
Zillow last checked:
Listing updated:
Listed by:
John Mendoza 865-415-8628,
Realty Executives Associates 865-983-0011
Source: East Tennessee Realtors,MLS#: 1353764
Facts & features
Interior
Bedrooms & bathrooms
- Bedrooms: 1
- Bathrooms: 2
- Full bathrooms: 2
Rooms
- Room types: Bonus Room
Heating
- Central, Heat Pump, Electric
Cooling
- Central Air, Ceiling Fan(s)
Appliances
- Included: Dishwasher, Range, Refrigerator
Features
- Kitchen Island, Bonus Room
- Basement: Crawl Space
- Number of fireplaces: 1
- Fireplace features: Electric, Insert
Interior area
- Total structure area: 1,195
- Total interior livable area: 1,195 sqft
Property
Parking
- Parking features: Main Level
Features
- Has view: Yes
- View description: Mountain(s)
Lot
- Size: 1.25 Acres
- Features: Wooded
Details
- Parcel number: 103N A 01300 000
Construction
Type & style
- Home type: SingleFamily
- Architectural style: Contemporary
- Property subtype: Single Family Residence
Materials
- Fiber Cement, Frame
Condition
- Under Construction
- New construction: Yes
- Year built: 2026
Utilities & green energy
- Sewer: Septic Tank
- Water: Well
Community & HOA
Community
- Security: Smoke Detector(s)
- Subdivision: Shagbark Sec 11A
HOA
- Has HOA: Yes
- Services included: Security, Some Amenities
- HOA fee: $950 annually
Location
- Region: Sevierville
Financial & listing details
- Price per square foot: $460/sqft
- Date on market: 8/31/2026
- Listing terms: Cash,Conventional
Estimated market value
Not available
Estimated sales range
Not available
Not available
Price history
| Date | Event | Price |
|---|---|---|
| 8/31/2026 | Pending sale | $550,000$460/sqft |
Source:  East Tennessee Realtors #1353764 Report a problem East Tennessee Realtors #1353764 Report a problem | ||
| 8/31/2026 | Listed for sale | $550,000$460/sqft |
Source: East Tennessee Realtors #1353764 Report a problem | ||
Public tax history
Tax history is unavailable.
Monthly payment
Est. payment
Payment breakdown
Explore the cost of this home by adjusting the details. Changes won't be saved.Climate risks
Neighborhood: 37862
Similar homes
- $584,9903 bd2 ba1.4k sqft3033 N Clear Fork Rd, Sevierville, TN 37862Active

 MLS ID #1354255, Angela Heydorn, Your Home Sold Guaranteed Real. East Tennessee Realtors
 - $524,9003 bd4 ba1.6k sqft3282 Emerald Springs Loop, Sevierville, TN 37862For Sale
 MLS ID #311358, Jonathan Minerick. GSMAR, GSMMLS
 - $539,9001 bd2 ba880 sqft2633 Raccoon Hollow Way, Sevierville, TN 37862For Sale
 MLS ID #3305350, Madeline Blom. RealTracs MLS as distributed by MLS GRID
 - $574,9002 bd2 ba1.5k sqft3650 Four Seasons Ln, Sevierville, TN 37862For Sale
 MLS ID #3278364, Michael McConnell. RealTracs MLS as distributed by MLS GRID
 - $515,0001 bd1 ba1.5k sqft3115 Emerald Springs Loop, Sevierville, TN 37862For SaleMLS ID #3270192, Amanda Gutmaker. RealTracs MLS as distributed by MLS GRID
- $544,0003 bd2 ba1.3k sqft240 Bob Hollow Rd, Sevierville, TN 37876For SaleMLS ID #3544703, Gracie Mayfield. RealTracs MLS as distributed by MLS GRID
- $549,9003 bd3 ba1.7k sqft1635 S Mountain View Rd, Sevierville, TN 37876For SaleMLS ID #3305338, Madeline Blom. RealTracs MLS as distributed by MLS GRID
- $459,0003 bd2 ba1.5k sqft412 Apple Valley Rd, Sevierville, TN 37862For SaleMLS ID #3531886, Carly Couch. RealTracs MLS as distributed by MLS GRID
- $438,0002 bd2 ba1.5k sqft3110 Priscilla Heights Ln, Sevierville, TN 37862ActiveMLS ID #1353414, Jesse Ezell, LPT Realty, LLC. East Tennessee Realtors
- $449,9003 bd2 ba1.2k sqft3039 Lona Dr, Sevierville, TN 37862ActiveMLS ID #1344447, Dustan Drain, Your Home Sold Guaranteed Real. East Tennessee Realtors
- $525,0003 bd2 ba1.7k sqft1632 Valley Woods Dr, Sevierville, TN 37862ActiveMLS ID #1351645, Turby E. Treadway, Prime Mountain Properties. East Tennessee Realtors
- $665,0002 bd2 ba1.4k sqft303 Beech Ridge Ln, Gatlinburg, TN 37738For SaleMLS ID #3544633, Gracie Mayfield. RealTracs MLS as distributed by MLS GRID
- $599,9993 bd2 ba1.7k sqft2240 E Union Valley Rd, Seymour, TN 37865For SaleMLS ID #3531467, Angie Queen. RealTracs MLS as distributed by MLS GRID
- $439,9001 bd2 ba1k sqft984 Goose Gap Rd #9, Sevierville, TN 37876For SaleMLS ID #3544637, Gracie Mayfield. RealTracs MLS as distributed by MLS GRID
- $539,9001 bd2 ba1.2k sqft2760 Hawks View Trl, Sevierville, TN 37876ActiveMLS ID #1348078, Jaren Nave, LPT Realty, LLC. East Tennessee Realtors
- $479,9992 bd2 ba1k sqft329 Ownby St, Gatlinburg, TN 37738For SaleMLS ID #3536031, Misty Ramsey. RealTracs MLS as distributed by MLS GRID
- $515,0002 bd3 ba1.3k sqft942 Vixen Run, Gatlinburg, TN 37738ActiveMLS ID #1353591, Jacob Collins, Realty Executives Associates. East Tennessee Realtors
- $599,9001 bd2 ba1.6k sqft741 Ski View Ln, Sevierville, TN 37876ActiveMLS ID #1351758, Santos N Sanchez, Tennessee Life Real Estate Professionals. East Tennessee Realtors
