Skip main navigation
Closed
  • $320,000

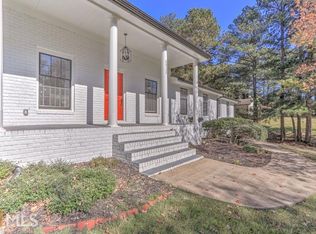
    3044 Browns Bridge Rd, Gainesville, GA 30504

    3beds
    2,999sqft
    Single Family Residence, Residential
    Built in 1985
    0.43 Acres Lot
    $322,800 Zestimate®
    $107/sqft
    $2,857 Estimated rent

    Home value

    $322,800

    $297,000 - $352,000

    $2,857/mo

    Zestimate® history
    Loading
    Loading...

    Owner options

    List your home for rent

    $2,857/mo

    Rent Zestimate®

    Find your next renter with Zillow Rental Manager. Plus, with online applications, you can quickly screen prospective tenants – for free.

    Learn more

    $2,857/mo

    Rent Zestimate®

    Refinance and save

    $1,940/mo

    Est. payment

    Refinancing to a lower rate could help reduce your monthly payments and save thousands over the life of the loan.

    See today's rates

    $1,940/mo

    Est. payment

    Explore your selling options

    Work with a Zillow partner agent

    Leverage their expertise and Zillow's premium Showcase listings to get your home seen by more buyers.

    Get started

    List with your own agent

    Get your home in front of millions of buyers by listing it on Zillow.

    Learn how to do it

    Sell it yourself

    Take full control of how buyers see your home on Zillow by listing For Sale by Owner (FSBO).

    List your home

    What's special

    This brand-new listing offers the perfect blend of comfort, style, and convenience with nearly 3,000 sq. ft. of beautifully maintained living space and an expansive 750 sq. ft. deck ideal for entertaining or adding an outdoor kitchen. The thoughtfully designed 3BR/3BA layout features custom wooden blinds and brand-new flooring and paint throughout. The bright family room, anchored by a cozy wood-burning fireplace, flows seamlessly into a kitchen outfitted with stainless steel appliances, while the private primary suite boasts its own patio retreat. Two spacious secondary bedrooms offer flexibility for guests, family, or a home office. The finished basement expands your options with a large flex space, full bath, custom wet bar, and a dedicated woodworking shop complete with air filtration-perfect for hobbies or a personal workshop. The lower level opens to a covered patio that connects effortlessly to the oversized deck, blending indoor and outdoor living. With a 2-car garage, low-maintenance exterior, and a prime location just minutes from downtown Gainesville and Oakwood, this home checks every box for lifestyle, function, and future potential.

    Zillow last checked:

    Listing updated:

    Listing Provided by:

    Jennifer Street,

    EXP Realty, LLC.

    Bought with:

    Brandon Bell, 420110

    Willow Bend Properties

    Source: FMLS GA,MLS#: 7662365MLS Logo

    Facts & features

    Interior

    Bedrooms & bathrooms
    • Bedrooms: 3
    • Bathrooms: 3
    • Full bathrooms: 3
    • Main level bathrooms: 2
    • Main level bedrooms: 3
    Primary bedroom
    • Features: Master on Main
    • Level: Master on Main
    Bedroom
    • Features: Master on Main
    Primary bathroom
    • Features: Tub/Shower Combo
    Dining room
    • Features: Open Concept
    Kitchen
    • Features: Cabinets Stain, Pantry
    Heating
    • Central, Electric
    Cooling
    • Ceiling Fan(s), Central Air, Electric
    Appliances
    • Included: Dishwasher, Dryer, Electric Oven, Electric Range, Refrigerator, Washer
    • Laundry: In Hall
    Features
    • Bookcases
    • Flooring: Ceramic Tile, Hardwood, Other
    • Windows: Plantation Shutters
    • Basement: Exterior Entry,Finished,Finished Bath
    • Number of fireplaces: 1
    • Fireplace features: Brick
    • Common walls with other units/homes: No Common Walls
    Interior area
    • Total structure area: 2,999
    • Total interior livable area: 2,999 sqft
    • Finished area above ground: 1,560
    • Finished area below ground: 1,100

    Property

    Parking
    • Total spaces: 2
    • Parking features: Garage, Parking Pad
    • Garage spaces: 2
    • Has uncovered spaces: Yes
    Accessibility
    • Accessibility features: None
    Features
    • Levels: Two
    • Stories: 2
    • Patio & porch: Deck, Patio, Screened
    • Exterior features: Other, No Dock
    • Pool features: None
    • Spa features: None
    • Fencing: None
    • Has view: Yes
    • View description: Trees/Woods
    • Waterfront features: None
    • Body of water: None
    Lot
    • Size: 0.43 Acres
    • Dimensions: 100x185
    • Features: Open Lot, Other, Sloped
    Details
    • Additional structures: None
    • Parcel number: 08021 005013
    • Other equipment: None
    • Horse amenities: None

    Construction

    Type & style
    • Home type: SingleFamily
    • Architectural style: Traditional
    • Property subtype: Single Family Residence, Residential
    Materials
    • Wood Siding
    • Roof: Composition
    Condition
    • Resale
    • New construction: No
    • Year built: 1985

    Utilities & green energy

    • Electric: Other
    • Sewer: Septic Tank
    • Water: Public
    • Utilities for property: Cable Available, Electricity Available, Natural Gas Available, Phone Available, Sewer Available, Underground Utilities, Water Available
    Green energy
    • Energy efficient items: None
    • Energy generation: None

    Community & neighborhood

    Security
    • Security features: Fire Alarm, Intercom
    Community
    • Community features: None
    Location
    • Region: Gainesville
    • Subdivision: Pine Valley

    HOA & financial

    HOA
    • Has HOA: No

    Other

    Other facts
    • Ownership: Fee Simple
    • Road surface type: Asphalt

    Price history

    DateEventPrice
    2/2/2026Pending sale$340,000+6.3%$113/sqft
    Source: FMLS GA #7662365 Report a problem
    1/30/2026Sold$320,000-5.9%$107/sqft
    Source: FMLS GA #7662365 Report a problem
    1/8/2026Contingent$340,000$113/sqft
    Source: eXp Realty #7662365 Report a problem
    1/8/2026Pending sale$340,000$113/sqft
    Source: GAMLS #10620620 Report a problem
    12/23/2025Listed for sale$340,000$113/sqft
    Source: eXp Realty #7662365 Report a problem
    12/16/2025Contingent$340,000$113/sqft
    Source: eXp Realty #7662365 Report a problem
    12/16/2025Pending sale$340,000$113/sqft
    Source: eXp Realty #10620620 Report a problem
    12/14/2025Pending sale$340,000$113/sqft
    Source: GAMLS #10620620 Report a problem
    11/19/2025Price change$340,000-4.2%$113/sqft
    Source: FMLS GA #7662365 Report a problem
    10/8/2025Listed for sale$355,000$118/sqft
    Source: GAMLS #10620620 Report a problem

    Public tax history

    YearProperty taxesTax assessment
    2025$909 -12.4%$136,600 +9.2%
    2024$1,038 +11.3%$125,080 +15%
    2023$932 -2.9%$108,760 +5.2%
    2022$960 +14.9%$103,360 +29%
    2021$836 +4.4%$80,120 +4.2%
    2020$801 +3.6%$76,920 +6.6%
    2019$773 +17.2%$72,160 +11.8%
    2018$660 -5.4%$64,520 +10.6%
    2017$697 +27.6%$58,320 +0.6%
    2016$546 +25%$57,964 +12.2%
    2015$437 $51,684 +15.4%
    2014$437 $44,804
    2013-- --
    2012-- --
    2011-- --
    2010-- --
    2009$1,301 +20.8%--
    2007$1,077 -4%--
    2006$1,121 +3.4%--
    2005$1,084 +4.7%--
    2004$1,035 +2.9%--
    2003$1,006 +25.7%--
    2002$800 -6%--
    2001$851 -2.2%--
    2000$870 $39,756

    Find assessor info on the county website

    Neighborhood: 30504

    Nearby schools

    GreatSchools rating
    Schools provided by the listing agent
    • Elementary: Sardis
    • Middle: Chestatee
    • High: Chestatee

    Source: FMLS GA. This data may not be complete. We recommend contacting the local school district to confirm school assignments for this home.

    Get a cash offer in 3 minutes
    Find out how much your home could sell for in as little as 3 minutes with a no-obligation cash offer.
    Estimated market value
    $322,800
    Get a cash offer in 3 minutes
    Find out how much your home could sell for in as little as 3 minutes with a no-obligation cash offer.
    Estimated market value
    $322,800