Welcome to 3044 Level Road, an exceptional custom built home situated on 6.4 scenic acres in sought-after Churchville*With almost 3,000 square feet of finished living space, the home features four generously sized upper-level bedrooms, three full baths, and a flexible main-level office or den—perfect for a potential fifth bedroom*Upon entering the front door, you are greeted by a stunning two-story open foyer that leads to a formal living room with a wood-burning fireplace, a formal dining room, and a remodeled kitchen featuring stainless steel appliances. The main level also offers a spacious family room with a wood burning FP, a den or potential fifth bedroom with in-law possibilities, a large mudroom, and a screened-in porch overlooking the beautiful backyard*The upper level includes four bedrooms, featuring a comfortable primary suite with a full bath and two walk-in closets, along with well-sized secondary bedrooms offering large closets and a shared full bathroom*The unfinished lower level offers an abundant storage area, exceptional potential for additional living space, and a convenient walk-out exit*Enjoy peaceful country living while staying close to Route 22 and I-95*With no HOA or restrictions, the oversized two-car garage and spacious driveway provide plenty of room for an RV, boat, or multiple vehicles*Be sure to add this home to your must-see list—this special property won’t last long!
Sold for $760,000
$760,000
3044 Level Rd, Churchville, MD 21028
4beds
2,772sqft
Single Family Residence
Built in 1985
6.4 Acres Lot
$756,400 Zestimate®
$274/sqft
$3,933 Estimated rent
Home value
$756,400
$703,000 - $817,000
$3,933/mo
Zestimate® history
Owner options
List your home for rent
$3,933/mo
Rent Zestimate®
Find your next renter with Zillow Rental Manager. Plus, with online applications, you can quickly screen prospective tenants – for free.
$3,933/mo
Rent Zestimate®
Refinance and save
$4,778/mo
Est. payment
Refinancing to a lower rate could help reduce your monthly payments and save thousands over the life of the loan.
$4,778/mo
Est. payment
Explore your selling options
Work with a Zillow partner agent
Leverage their expertise and Zillow's premium Showcase listings to get your home seen by more buyers.
Get startedList with your own agent
Get your home in front of millions of buyers by listing it on Zillow.
Learn how to do itSell it yourself
Take full control of how buyers see your home on Zillow by listing For Sale by Owner (FSBO).
List your homeWhat's special
Formal dining roomOversized two-car garageStunning two-story open foyerLarge mudroom
Zillow last checked:
Listing updated:
Listed by:
Jamie Rassi 410-652-6997,
Cummings & Co. Realtors,
Listing Team: The Jamie Rassi Team
Bought with:
Sara Simms, 5001761
Cummings & Co. Realtors
Source: Bright MLS,MLS#: MDHR2050256
Facts & features
Interior
Bedrooms & bathrooms
- Bedrooms: 4
- Bathrooms: 3
- Full bathrooms: 3
- Main level bathrooms: 1
Rooms
- Room types: Living Room, Dining Room, Primary Bedroom, Bedroom 2, Bedroom 3, Bedroom 4, Bedroom 5, Kitchen, Family Room, Foyer, Laundry, Bathroom 2, Bathroom 3, Primary Bathroom
Primary bedroom
- Features: Flooring - Carpet, Attached Bathroom, Ceiling Fan(s), Walk-In Closet(s)
- Level: Upper
- Area: 260 Square Feet
- Dimensions: 13 X 20
Bedroom 2
- Features: Flooring - Carpet, Walk-In Closet(s)
- Level: Upper
- Area: 143 Square Feet
- Dimensions: 11 X 13
Bedroom 3
- Features: Flooring - Carpet
- Level: Upper
- Area: 156 Square Feet
- Dimensions: 12 X 13
Bedroom 4
- Features: Flooring - Carpet, Ceiling Fan(s)
- Level: Upper
- Area: 195 Square Feet
- Dimensions: 13 X 15
Bedroom 5
- Features: Flooring - HardWood
- Level: Main
- Area: 143 Square Feet
- Dimensions: 11 X 13
Primary bathroom
- Level: Upper
- Area: 66 Square Feet
- Dimensions: 6 X 11
Bathroom 2
- Level: Upper
Bathroom 3
- Level: Main
- Area: 54 Square Feet
- Dimensions: 6 X 9
Dining room
- Features: Flooring - HardWood, Formal Dining Room, Chair Rail, Crown Molding
- Level: Main
- Area: 182 Square Feet
- Dimensions: 13 X 14
Family room
- Features: Flooring - HardWood, Ceiling Fan(s), Fireplace - Wood Burning
- Level: Main
- Area: 260 Square Feet
- Dimensions: 13 X 20
Foyer
- Features: Flooring - HardWood, Chair Rail
- Level: Main
- Area: 104 Square Feet
- Dimensions: 8 X 13
Kitchen
- Features: Flooring - Ceramic Tile, Countertop(s) - Quartz, Dining Area, Kitchen - Country, Eat-in Kitchen, Kitchen - Electric Cooking
- Level: Main
- Area: 182 Square Feet
- Dimensions: 13 X 14
Laundry
- Level: Main
- Area: 135 Square Feet
- Dimensions: 9 X 15
Living room
- Features: Flooring - HardWood, Chair Rail, Crown Molding, Fireplace - Wood Burning
- Level: Main
- Area: 221 Square Feet
- Dimensions: 13 X 17
Screened porch
- Features: Cathedral/Vaulted Ceiling
- Level: Main
- Area: 165 Square Feet
- Dimensions: 11 X 15
Heating
- Heat Pump, Zoned, Electric
Cooling
- Ceiling Fan(s), Central Air, Electric
Appliances
- Included: Microwave, Dishwasher, Dryer, Ice Maker, Oven/Range - Electric, Refrigerator, Stainless Steel Appliance(s), Washer, Water Dispenser, Water Heater, Electric Water Heater
- Laundry: Has Laundry, Main Level, Washer In Unit, Dryer In Unit, Laundry Room
Features
- Attic, Bathroom - Tub Shower, Ceiling Fan(s), Chair Railings, Crown Molding, Dining Area, Entry Level Bedroom, Family Room Off Kitchen, Open Floorplan, Formal/Separate Dining Room, Kitchen - Country, Eat-in Kitchen, Kitchen - Table Space, Pantry, Primary Bath(s), Walk-In Closet(s), 9'+ Ceilings, 2 Story Ceilings, Dry Wall
- Flooring: Carpet, Hardwood, Wood
- Doors: Six Panel, Atrium
- Windows: Double Pane Windows
- Basement: Connecting Stairway,Full,Exterior Entry,Space For Rooms,Unfinished,Walk-Out Access
- Number of fireplaces: 2
- Fireplace features: Brick, Mantel(s), Wood Burning, Other
Interior area
- Total structure area: 4,158
- Total interior livable area: 2,772 sqft
- Finished area above ground: 2,772
- Finished area below ground: 0
Property
Parking
- Total spaces: 8
- Parking features: Storage, Garage Faces Side, Garage Door Opener, Inside Entrance, Oversized, Driveway, Attached
- Attached garage spaces: 2
- Uncovered spaces: 6
Accessibility
- Accessibility features: None
Features
- Levels: Three
- Stories: 3
- Patio & porch: Patio, Porch, Deck, Enclosed, Screened, Screened Porch, Roof Deck
- Pool features: None
- Has view: Yes
- View description: Garden, Scenic Vista, Trees/Woods
Lot
- Size: 6.4 Acres
- Features: Adjoins - Open Space, Backs to Trees, Front Yard, Landscaped, Rear Yard, Secluded, SideYard(s), Stream/Creek
Details
- Additional structures: Above Grade, Below Grade
- Parcel number: 1303097439
- Zoning: AG
- Special conditions: Standard
Construction
Type & style
- Home type: SingleFamily
- Architectural style: Colonial
- Property subtype: Single Family Residence
Materials
- Brick, Vinyl Siding
- Foundation: Permanent, Block
- Roof: Shingle
Condition
- Excellent
- New construction: No
- Year built: 1985
Details
- Builder model: Main level bedroom
Utilities & green energy
- Sewer: Private Sewer
- Water: Well
- Utilities for property: Cable Available, Phone Available, Cable, Fiber Optic
Community & HOA
Community
- Security: Security Gate, Security System
- Subdivision: None Available
HOA
- Has HOA: No
Location
- Region: Churchville
Financial & listing details
- Price per square foot: $274/sqft
- Tax assessed value: $503,900
- Annual tax amount: $5,492
- Date on market: 12/30/2025
- Listing agreement: Exclusive Right To Sell
- Listing terms: Cash,Conventional,FHA,VA Loan
- Ownership: Fee Simple
Price history
| Date | Event | Price |
|---|---|---|
| 4/1/2026 | Sold | $760,000-1.9%$274/sqft |
Source:  Bright MLS #MDHR2050256 Report a problem Bright MLS #MDHR2050256 Report a problem | ||
| 2/23/2026 | Contingent | $775,000$280/sqft |
Source: Bright MLS #MDHR2050256 Report a problem | ||
| 2/19/2026 | Price change | $775,000-1.9%$280/sqft |
Source: Bright MLS #MDHR2050256 Report a problem | ||
| 12/30/2025 | Listed for sale | $789,900$285/sqft |
Source: Bright MLS #MDHR2050256 Report a problem | ||
Public tax history
| Year | Property taxes | Tax assessment |
|---|---|---|
| 2025 | $5,552 +5.4% | $503,900 +4.2% |
| 2024 | $5,269 +4.4% | $483,433 +4.4% |
| 2023 | $5,046 +4.6% | $462,967 +4.6% |
| 2022 | $4,823 -2.7% | $442,500 +1.7% |
| 2021 | $4,955 +0.4% | $435,033 +1.7% |
| 2020 | $4,934 +1.8% | $427,567 +1.8% |
| 2019 | $4,848 +0.8% | $420,100 +0.8% |
| 2018 | $4,808 -0.8% | $416,633 -0.8% |
| 2017 | $4,848 | $420,100 +2.5% |
| 2016 | -- | $409,700 +0.1% |
| 2015 | -- | $409,467 +0.1% |
| 2014 | $4,707 | $409,233 +0.1% |
| 2013 | -- | $409,000 |
| 2012 | -- | $409,000 |
| 2011 | -- | $409,000 -19.6% |
| 2010 | -- | $508,750 +11% |
| 2009 | -- | $458,490 +12.3% |
| 2008 | -- | $408,230 +14% |
| 2007 | -- | $357,970 +9.3% |
| 2006 | -- | $327,606 +10.2% |
| 2005 | -- | $297,243 +11.4% |
| 2004 | -- | $266,880 +3% |
| 2003 | -- | $259,166 +3.1% |
| 2002 | -- | $251,453 +3.2% |
| 2001 | -- | $243,740 |
Find assessor info on the county website
Neighborhood: 21028
Nearby homes
- $1,061,300-- bd-- ba5.6k sqft3040 Level Rd, Churchville, MD 21028Off Market
- $1,235,900-- bd3 ba5k sqft3036 Level Rd, Churchville, MD 21028Off Market
- $375,000-- bd2 ba1.5k sqft3011 Windy Pine Dr, Churchville, MD 21028Sold
- $607,3004 bd3 ba1.7k sqft3032 Level Rd, Churchville, MD 21028Off Market
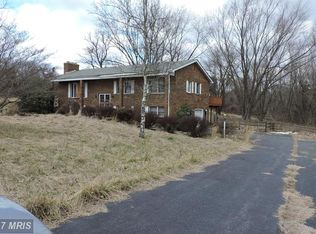
- $209,10018.43 acresWindy Pine Dr, Churchville, MD 21028Off Market
- $896,900-- bd2 ba3k sqft3028 Level Rd, Churchville, MD 21028Off Market
- $541,300-- bd2 ba1.8k sqft3006 Windy Pine Dr, Churchville, MD 21028Off Market
- $774,8004.71 acres325 Glenville Rd, Churchville, MD 21028Off Market
Nearby schools
GreatSchools rating
- 10/10Churchville Elementary SchoolGrades: PK-5Distance: 0.8 mi
- 6/10Southampton Middle SchoolGrades: 6-8Distance: 5.5 mi
- 8/10C. Milton Wright High SchoolGrades: 9-12Distance: 5.2 mi
Schools provided by the listing agent
- District: Harford County Public Schools
Source: Bright MLS. This data may not be complete. We recommend contacting the local school district to confirm school assignments for this home.
Get a cash offer in 3 minutes
Find out how much your home could sell for in as little as 3 minutes with a no-obligation cash offer.
Estimated market value
$756,400
Get a cash offer in 3 minutes
Find out how much your home could sell for in as little as 3 minutes with a no-obligation cash offer.
Estimated market value
$756,400
- Maryland
- Harford County
- Churchville
- 21028
- 3044 Level Rd
