Timeless custom-appointed Prairie-style ranch with walkout lower level, masterfully designed by acclaimed architect Glenda Meads—winner of the Detroit Home Design Award for Contemporary Architecture—and nestled on beautifully landscaped grounds featuring a spectacular saltwater pool with cascading waterfall, elegant covered loggia, and expansive green space that creates the perfect balance of resort-style luxury and everyday livability. Designed for both grand entertaining and private enjoyment, this architectural showpiece seamlessly blends sophisticated design with modern comfort. A dramatic open floor plan is highlighted by soaring ceilings, walls of glass, and refined finishes throughout. The luxurious first-floor primary suite offers the convenience of main-level living, while the upper level features two additional bedrooms, a versatile loft, and a Jack-and-Jill bath. Every space has been thoughtfully designed to maximize natural light and showcase the home's exceptional craftsmanship. Premium features include radiant heated floors throughout, smart home automation controls, full reverse osmosis water filtration, dual tankless water heaters, and newer air conditioning systems. The extraordinary outdoor setting offers a true private retreat with a resort-caliber saltwater pool, waterfall feature, covered loggia, and abundant lawn space for recreation and relaxation. The expansive walk-up lower level is already plumbed for a full kitchen and bath, offering endless possibilities for future living and entertaining space. Rarely does a residence combine architectural significance, luxury amenities, advanced technology, and exceptional outdoor living so effortlessly. A remarkable offering where timeless Prairie-inspired design and modern elegance create an unparalleled lifestyle experience.
Pending
$2,495,000
30442 S Greenbriar Rd, Franklin, MI 48025
3beds
8,094sqft
Single Family Residence
Built in 2013
0.81 Acres Lot
$2,310,700 Zestimate®
$308/sqft
$-- HOA
What's special
- 133 days
- 141
- 3
Zillow last checked:
Listing updated:
Listed by:
Renee Lossia Acho 248-786-7790,
KW Domain 248-590-0800,
Tushar V Vakhariya 248-786-7790,
KW Domain
Source: Realcomp II,MLS#: 20261046166
Facts & features
Interior
Bedrooms & bathrooms
- Bedrooms: 3
- Bathrooms: 3
- Full bathrooms: 2
- 1/2 bathrooms: 1
Primary bedroom
- Level: Entry
- Area: 288
- Dimensions: 18 X 16
Bedroom
- Level: Second
- Area: 240
- Dimensions: 15 X 16
Bedroom
- Level: Second
- Area: 210
- Dimensions: 15 X 14
Primary bathroom
- Level: Entry
- Area: 120
- Dimensions: 10 X 12
Other
- Level: Second
- Area: 96
- Dimensions: 8 X 12
Other
- Level: Entry
- Area: 64
- Dimensions: 8 X 8
Other
- Level: Entry
- Area: 180
- Dimensions: 15 X 12
Dining room
- Level: Entry
- Area: 270
- Dimensions: 15 X 18
Family room
- Level: Entry
- Area: 420
- Dimensions: 20 X 21
Kitchen
- Level: Entry
- Area: 360
- Dimensions: 18 X 20
Laundry
- Level: Entry
- Area: 120
- Dimensions: 10 X 12
Library
- Level: Entry
- Area: 270
- Dimensions: 18 X 15
Living room
- Level: Entry
- Area: 288
- Dimensions: 16 X 18
Heating
- Forced Air, Natural Gas
Cooling
- Central Air
Features
- Basement: Finished,Walk Up Access
- Has fireplace: Yes
- Fireplace features: Basement, Dining Room, Family Room, Living Room, Master Bedroom
Interior area
- Total interior livable area: 8,094 sqft
- Finished area above ground: 4,536
- Finished area below ground: 3,558
Property
Parking
- Total spaces: 4
- Parking features: Four Car Garage, Attached
- Attached garage spaces: 4
Features
- Levels: Two
- Stories: 2
- Entry location: GroundLevelwSteps
- Exterior features: Barbecue
- Pool features: In Ground, Outdoor Pool
Lot
- Size: 0.81 Acres
- Dimensions: 130 x 269.67
Details
- Parcel number: 2407252004
- Special conditions: Short Sale No,Standard
Construction
Type & style
- Home type: SingleFamily
- Architectural style: Colonial
- Property subtype: Single Family Residence
Materials
- Brick
- Foundation: Basement, Poured
- Roof: Asphalt
Condition
- New construction: No
- Year built: 2013
Utilities & green energy
- Sewer: Public Sewer
- Water: Well
Community & HOA
Community
- Subdivision: STONEOAKS
HOA
- Has HOA: No
Location
- Region: Franklin
Financial & listing details
- Price per square foot: $308/sqft
- Tax assessed value: $793,820
- Annual tax amount: $27,968
- Date on market: 6/26/2026
- Cumulative days on market: 133 days
- Listing agreement: Exclusive Right To Sell
- Listing terms: Cash,Conventional
- Exclusions: Exclusion(s) Exist
Estimated market value
$2,310,700
$2.20M - $2.43M
$4,434/mo
Price history
| Date | Event | Price |
|---|---|---|
| 9/28/2026 | Pending sale | $2,495,000$308/sqft |
Source:  Realcomp II #20261046166 Report a problem | ||
| 9/28/2026 | Listing removed | $2,495,000$308/sqft |
Source: Realcomp II #20261046166 Report a problem | ||
| 9/22/2026 | Pending sale | $2,495,000$308/sqft |
Source: Realcomp II #20261046166 Report a problem | ||
| 6/26/2026 | Listed for sale | $2,495,000+92.7%$308/sqft |
Source: Realcomp II #20261046166 Report a problem | ||
| 2/18/2015 | Sold | $1,295,000-13.4%$160/sqft |
Source: Public Record Report a problem | ||
| 10/1/2014 | Price change | $1,495,000-6.3%$185/sqft |
Source: Hall & Hunter Realtors #214101796 Report a problem | ||
| 9/11/2014 | Listed for sale | $1,595,000+544.4%$197/sqft |
Source: Hall & Hunter Realtors #214093639 Report a problem | ||
| 3/18/2004 | Sold | $247,500$31/sqft |
Source: Public Record Report a problem | ||
Public tax history
| Year | Property taxes | Tax assessment |
|---|---|---|
| 2025 | $19,956 +4.9% | $896,390 +4.8% |
| 2024 | $19,023 +5.5% | $855,060 +7.3% |
| 2023 | $18,037 -2% | $796,580 +9.8% |
| 2022 | $18,401 -1.3% | $725,670 -2.9% |
| 2021 | $18,643 | $747,020 +0.6% |
| 2020 | -- | $742,510 +5.1% |
| 2019 | $23,974 +30.7% | $706,270 +8.6% |
| 2018 | $18,342 -17.8% | $650,630 |
| 2017 | $22,320 | $650,630 +4.9% |
| 2016 | $22,320 | $620,270 +18.7% |
| 2015 | -- | $522,540 +21.5% |
| 2014 | -- | $430,200 +223.1% |
| 2011 | -- | $133,140 -9.3% |
| 2010 | $5,343 -1.1% | $146,850 -7.1% |
| 2009 | $5,404 +112.7% | $158,060 -38.2% |
| 2005 | $2,541 | $255,950 +105.7% |
| 2003 | -- | $124,410 +11.6% |
| 2002 | -- | $111,440 +70.1% |
| 2001 | $2,535 +8.1% | $65,510 +3.2% |
| 2000 | $2,344 | $63,480 |
Find assessor info on the county website
Monthly payment
Est. payment
Payment breakdown
Explore the cost of this home by adjusting the details. Changes won't be saved.Climate risks
Neighborhood: 48025
- $579,2003 bd2 ba2.4k sqft30430 S Greenbriar Rd, Franklin, MI 48025Off Market
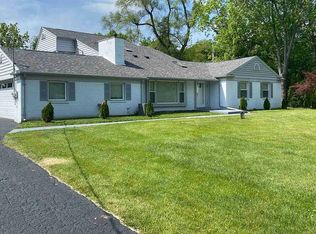
- $365,8003 bd2 ba1.2k sqft30454 S Greenbriar Rd, Franklin, MI 48025Off Market
- $1,445,7005 bd6 ba5.3k sqft30475 Stonegate Dr, Franklin, MI 48025Off Market
- $354,7002 bd2 ba1.7k sqft30466 S Greenbriar Rd, Franklin, MI 48025Off Market

Similar homes
- $2,450,0004 bd6 ba7k sqft24750 Franklin Farms Dr, Franklin, MI 48025For Sale
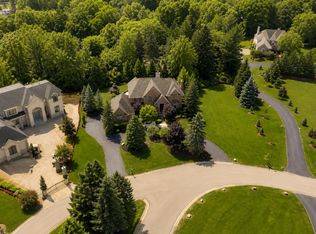
 MLS ID #20261063096, Summer McDermaid, Hampton Realty Group. Realcomp II
- $2,950,0005 bd6 ba7.3k sqft25850 Romany Way, Franklin, MI 48025For Sale
 MLS ID #20261087281, Linda Hiller Novak, Max Broock, REALTORS®-Birmingham. Realcomp II
- $2,199,0006 bd5 ba7.1k sqft7115 Old Mill Rd, Bloomfield Hills, MI 48301For Sale
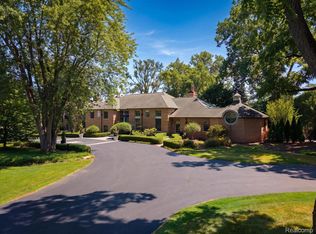 MLS ID #20261060010, Catharina van Acker de Koning, KW Domain. Realcomp II
- $3,195,0005 bd6 ba9.3k sqft1888 W Tahquamenon Ct, Bloomfield Hills, MI 48302For Sale
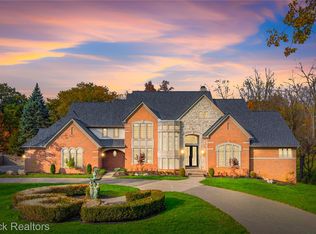 MLS ID #20261090968, Jason Dabish, Max Broock Realtors. Realcomp II
- $2,950,0005 bd6 ba7.1k sqft4585 Kiftsgate Bnd, Bloomfield Hills, MI 48302For Sale
 MLS ID #50227410, Brett Schwartz, Max Broock, Birmingham. MiRealSource
- $2,699,0005 bd6 ba8.7k sqft2591 Walnut Lake Rd, West Bloomfield, MI 48323For SaleMLS ID #20261086245, Amy Jindo, Max Broock Realtors. Realcomp II
- $2,550,0004 bd5 ba8.1k sqft1972 Sherwood Gln, Bloomfield Hills, MI 48302For SaleMLS ID #20261084025, Alexander Kallo, ICON Realty Experts, LLC. Realcomp II
- $2,250,0004 bd5 ba5.9k sqft1712 Hamilton Dr, Bloomfield Hills, MI 48302For SaleMLS ID #20261084682, Tushar V Vakhariya, KW Domain. Realcomp II
- $2,245,0005 bd8 ba9.1k sqft7515 Hiddenbrook Ln, Bloomfield Hills, MI 48301For SaleMLS ID #20261082906, Katherine E Broock, Max Broock, REALTORS®-Birmingham. Realcomp II
- $2,750,0006 bd10 ba9.6k sqft1208 Hidden Lake Dr, Bloomfield Hills, MI 48302For SaleMLS ID #20261027171, Tushar V Vakhariya, KW Domain. Realcomp II
- $2,449,9995 bd6 ba7k sqft4546 Niagara Ln, Bloomfield Hills, MI 48301New ConstructionMLS ID #20261086588, Moe Khatib, MK Realty Group. Realcomp II
- $2,200,0004 bd8 ba8.9k sqft6364 Golden Ln, West Bloomfield, MI 48322For SaleMLS ID #20261079336, Roy S Callan, Keller Williams HomeTowne. Realcomp II
- $2,450,0005 bd7 ba9.6k sqft528 Barrington Ct, Bloomfield Hills, MI 48304For SaleMLS ID #20261033993, Lora Kazanjian, Max Broock, REALTORS®-Birmingham. Realcomp II
- $2,290,0004 bd5 ba5.1k sqft3945 Kirkland Ct, Bloomfield Hills, MI 48302For SaleMLS ID #20261086630, Katherine E Broock, Max Broock, REALTORS®-Birmingham. Realcomp II
- $2,049,0005 bd5 ba8.1k sqft4740 W Wickford, Bloomfield Hills, MI 48302For SaleMLS ID #20261078863, John A Apap, @properties Christie's Int'l R.E. Birmingham. Realcomp II
- $2,695,0005 bd5 ba6.6k sqft1715 Lone Pine Rd, Bloomfield Hills, MI 48302New ConstructionMLS ID #20261089295, Melanie S Bishop, KW Domain. Realcomp II
- $2,499,9996 bd6 ba8.3k sqft47825 Bellagio Dr, Northville, MI 48167For SaleMLS ID #20261084812, William Gardner Jr, @properties Christie's Int'l RE Northville. Realcomp II
- $1,599,9005 bd6 ba5.5k sqft6204 Darramoor Rd, Bloomfield Hills, MI 48301For SaleMLS ID #20261088908, Mike Sher, Max Broock, REALTORS®-Bloomfield Hills. Realcomp II
- $1,999,9004 bd4 ba5.5k sqft528 Covington Rd, Bloomfield Hills, MI 48301For SaleMLS ID #20261089616, Chris G Pero, Max Broock, REALTORS®-Birmingham. Realcomp II
- $2,499,9005 bd6 ba5.3k sqft4451 Rolling Pine Dr, West Bloomfield, MI 48323For SaleMLS ID #20261072921, Dylan Tent, Signature Sotheby's International Realty Nvl. Realcomp II
