An Adirondack ranch home newly listed with a price improvement and is located on 2.2 acres. There is privacy and convenient one level living with an open floor plan. Spacious with large windows to allow plenty of natural light. The oversized garage, 30 x 40 pole barn, and manicures lawns make this outdoor space a place to relax and enjoy.This property has unlimited space with a large unfinished basement. It is a must see property, well priced.
For sale
$495,000
18 Turkey Run Rd, Vermontville, NY 12989
3beds
1,660sqft
Single Family Residence
Built in 1993
2.15 Acres Lot
$-- Zestimate®
$298/sqft
$-- HOA
What's special
Large unfinished basementOpen floor planConvenient one level livingOversized garage
- 13 days
- 487
- 42
Likely to sell faster than
Zillow last checked:
Listing updated:
Listed by:
Berkshire Hathaway HomeServices Adirondack Premier Properties 518-523-3333,
Kathleen Fischer
Source: ACVMLS,MLS#: 208580
Facts & features
Interior
Bedrooms & bathrooms
- Bedrooms: 3
- Bathrooms: 2
- Full bathrooms: 2
- Main level bathrooms: 2
- Main level bedrooms: 2
Primary bedroom
- Level: First
- Area: 161.28 Square Feet
- Dimensions: 11.2 x 14.4
Bedroom 2
- Level: First
- Area: 128.82 Square Feet
- Dimensions: 11.3 x 11.4
Bedroom 3
- Level: First
- Area: 132.24 Square Feet
- Dimensions: 11.4 x 11.6
Primary bathroom
- Level: First
- Area: 53.25 Square Feet
- Dimensions: 7.5 x 7.1
Bathroom 2
- Level: First
- Area: 59.76 Square Feet
- Dimensions: 7.2 x 8.3
Dining room
- Level: First
- Area: 104.28 Square Feet
- Dimensions: 7.9 x 13.2
Kitchen
- Level: First
- Area: 178.54 Square Feet
- Dimensions: 11.3 x 15.8
Living room
- Level: First
- Area: 294.63 Square Feet
- Dimensions: 16.1 x 18.3
Heating
- Oil, Radiant, Zoned
Cooling
- Ceiling Fan(s)
Appliances
- Included: Dishwasher, Dryer, ENERGY STAR Qualified Appliances, ENERGY STAR Qualified Dishwasher, ENERGY STAR Qualified Dryer, ENERGY STAR Qualified Freezer, ENERGY STAR Qualified Refrigerator, Exhaust Fan, Free-Standing Gas Oven, Freezer, Ice Maker, Refrigerator, Self Cleaning Oven, Washer
- Laundry: In Basement
Features
- Ceiling Fan(s), High Speed Internet, Vaulted Ceiling(s)
- Flooring: Carpet, Hardwood, Linoleum
- Windows: Double Pane Windows, Vinyl Clad Windows
- Basement: Concrete,Full
Interior area
- Total structure area: 1,660
- Total interior livable area: 1,660 sqft
- Finished area above ground: 1,660
- Finished area below ground: 0
Property
Parking
- Total spaces: 2
- Parking features: Driveway, Garage Door Opener, Garage Faces Front
- Garage spaces: 2
- Has uncovered spaces: Yes
Features
- Levels: One
- Stories: 1
- Exterior features: Kennel, Lighting, Storage
- Has spa: Yes
- Spa features: Bath
- Has view: Yes
- View description: Mountain(s), Trees/Woods
Lot
- Size: 2.15 Acres
- Features: Paved
Details
- Additional structures: Garage(s), Outbuilding
- Parcel number: 399.136.300
- Zoning: Residential
- Other equipment: Generator, Generator Hookup
Construction
Type & style
- Home type: SingleFamily
- Architectural style: Ranch
- Property subtype: Single Family Residence
Materials
- Attic/Crawl Hatchway(s) Insulated, Blown-In Insulation
- Foundation: Concrete Perimeter, Poured, Slab
- Roof: Asphalt
Condition
- Updated/Remodeled
- New construction: No
- Year built: 1993
Utilities & green energy
- Sewer: Septic Tank
- Water: Shared Well, Well Drilled
- Utilities for property: Cable Connected, Electricity Connected, Internet Connected, Water Connected
Community & HOA
Community
- Security: Carbon Monoxide Detector(s), Smoke Detector(s)
HOA
- Has HOA: No
Location
- Region: Vermontville
Financial & listing details
- Price per square foot: $298/sqft
- Tax assessed value: $372,511
- Annual tax amount: $5,310
- Date on market: 10/9/2026
- Listing agreement: Exclusive Right To Sell
- Listing terms: 1031 Exchange,Cash,Conventional
- Lease term: Short Term Lease
- Electric utility on property: Yes
- Road surface type: Paved
Estimated market value
Not available
Estimated sales range
Not available
Not available
Price history
| Date | Event | Price |
|---|---|---|
| 10/9/2026 | Listed for sale | $495,000-10%$298/sqft |
Source:  ACVMLS #208580 Report a problem | ||
| 10/2/2026 | Listing removed | $550,000$331/sqft |
Source: ACVMLS #207160 Report a problem | ||
| 7/15/2026 | Price change | $550,000-4.3%$331/sqft |
Source: ACVMLS #207160 Report a problem | ||
| 5/10/2026 | Listed for sale | $575,000$346/sqft |
Source: ACVMLS #207160 Report a problem | ||
Public tax history
| Year | Property taxes | Tax assessment |
|---|---|---|
| 2025 | -- | $230,100 |
| 2024 | -- | $230,100 |
| 2023 | -- | $230,100 |
| 2022 | -- | $230,100 |
| 2021 | -- | $230,100 |
| 2020 | -- | $230,100 |
| 2019 | -- | $230,100 |
| 2018 | -- | $230,100 |
| 2017 | $4,106 | $230,100 |
| 2016 | -- | $230,100 |
| 2015 | -- | $230,100 |
| 2014 | -- | $230,100 |
| 2013 | -- | $230,100 |
| 2012 | -- | $230,100 |
| 2011 | -- | $230,100 +65.3% |
| 2010 | -- | $139,200 |
| 2009 | -- | $139,200 |
| 2008 | -- | $139,200 |
| 2007 | -- | $139,200 |
| 2006 | -- | $139,200 |
| 2005 | -- | $139,200 |
| 2004 | -- | $139,200 +9.4% |
| 2003 | -- | $127,200 |
| 2002 | -- | $127,200 |
| 2001 | -- | $127,200 |
Find assessor info on the county website
Monthly payment
Climate risks
Neighborhood: 12989
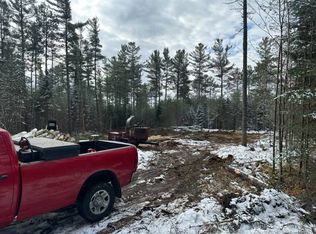


Similar homes
- $379,0003 bd2 ba1.4k sqft8330 State Route 3, Vermontville, NY 12989For Sale
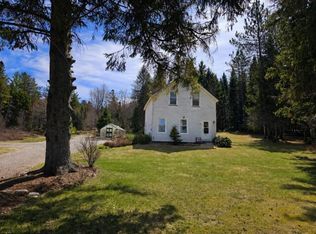 MLS ID #207133, Brian Draper, Listing by: Say Real Estate. ACVMLS
- $349,0003 bd2 ba1.4k sqft8821 State Route 3, Vermontville, NY 12989For Sale
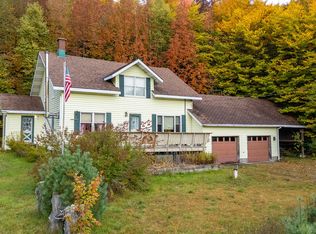 MLS ID #208564, Justin McGiver, Listing by: Berkshire Hathaway HomeServices Adirondack Premier Properties. ACVMLS
- $524,9002 bd2 ba2.1k sqft97 Danielle Rd, Jay, NY 12941For Sale
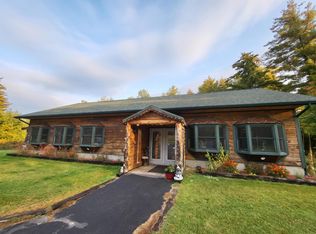 MLS ID #208627, Gabrielle Neidlinger, Listing by: Real Broker NY, LLC. ACVMLS
- $495,0003 bd2 ba1.8k sqft29 Algonquin Ln, Jay, NY 12941For Sale
 MLS ID #207991, Susanne Watkins, Listing by: Berkshire Hathaway HomeServices Adirondack Premier Properties. ACVMLS
